
Storage That Works: Mudrooms, Closets, and Garages Designed Around Your Routine
Some of the hardest-working spaces in your home are the ones you pass through every day. The spot where boots come off. The closet you open first thing in the morning. The garage you walk through on the way home from practice.
When those spaces are given an intentional design, the rest of the home feels calmer; that’s because everything has a place to go back to instead of drifting into the kitchen and front hall.
With that in mind, our Home Care team designs storage around the people using it, then builds it to fit your space and match your home’s finishes.
In this blog:
- What makes a mudroom work through an Eastern Ontario winter
- How to keep a garage organized long-term
- Why closet design shapes your mornings and evenings
- Where to start with storage in your own home
What should a mudroom include?
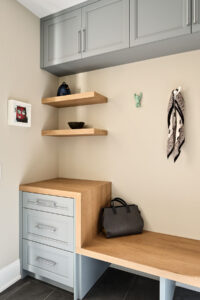
A mudroom should include seating, hooks, closed storage, and durable flooring. In addition, the best ones also give each family member a dedicated spot and reflect who comes through the door and what they’re carrying.
In many homes, the mudroom is the drop zone for the whole household. For example, catching everything from winter boots and snow pants to hockey bags, backpacks, dog leashes, and the mail. In fact, from November to March, it sees more traffic than almost any room in an Ottawa home.
Without a plan, all of that ends up on the floor or spread across the kitchen counter. With one, however, coming home becomes a simple routine: shoes off, bag on the hook, everything ready for tomorrow.
Design details that make a mudroom work:
- Millwork that suits the rest of your home. Painted or wood-grain cabinetry feels like a natural extension of your interior, rather than an afterthought by the back door.
- Flooring built for winter. Porcelain tile handles salt and meltwater, and heated floors also help boots and mats dry faster.
- A built-in bench with storage below. It gives you a place to sit and lace up, plus room underneath for boots or baskets.
- A defined zone for each family member. Individual cubbies or lockers keep everyone’s things together, so mornings move faster.
- Hooks at the right heights. Lower hooks let kids hang their own coats and bags.
- Closed cabinets for off-season gear. That way, summer items stay out of sight until you need them.
- A landing spot for the small things. A shelf or drawer for keys, sunglasses, and a charging station keeps them off the kitchen island.
Every household uses its entry differently, so our designers begin by learning who comes through the door, what they carry, and where things land today. The layout, millwork, and finishes are then planned together, giving you a space that handles a full Ottawa winter and still feels like part of your home.
Looking for more ways to get your home through the season? Our winter home maintenance checklist covers the rest.
Can you add a mudroom to an existing home?
Yes. Many homes don’t have a dedicated mudroom, but the space is often already there. For example, our team can redesign an underused side entry, a front hall closet, a laundry room, or the passage between the garage and the house.
How do you organize a garage so it stays organized?

Build storage into the walls and ceiling, divide the space into zones for each use, and give everything a dedicated home. When you plan storage into the space, putting things away becomes easier than leaving it out.
Without that intention, however, a garage quickly becomes the catch-all for everything that doesn’t have a place inside. Winter tires, patio cushions, bikes, tools, and holiday decorations all compete for the same floor space, and parking the car becomes a challenge.
Most garages work best with four zones:
- First, an entry zone by the door into the house, with hooks, a bench, and boot storage, so it works as a second mudroom
- Next, wall-mounted racks for bikes, hockey equipment, golf clubs, and other sports and outdoor gear
- Then, a workbench with cabinetry above and below for tools and projects
- Finally, overhead racks for items you only use a few times a year, like winter tires or holiday decor
Finishes matter here too. For instance, a coated floor stands up to road salt and is easy to clean. Wall panel systems also let you adjust storage as your needs change, and good lighting makes the garage a space you can work in, not just pass through.
We approach the garage like any other room in your home. Once we map out the zones, our team recommends the storage systems and finishes that suit how you use them. Then we build everything in, so each item has a clear place from the day the project wraps.
What makes a well-designed closet?
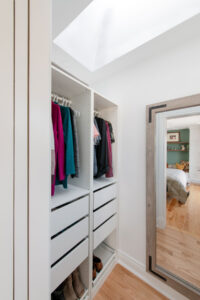
The right closet fits what you own and how you get ready. That means the right balance of double hanging, long hanging, shelving, and drawers for your wardrobe. It also means good lighting and space to lay out what you need for the day.
A closet with a single rod and a shelf can only do so much. Over time, shoes collect on the floor, sweaters slide off shelves, and searching for what you need becomes part of the morning routine.
On the other hand, a closet built around your routine makes getting ready feel easier. Mornings are quicker because everything is visible and within reach. Similarly, evenings are simpler because putting things away has an obvious place.
Details that make a closet work for you:
- Integrated LED lighting in shelving and hanging areas, so colours are easy to see
- A full-length mirror and a bench or island, so you have room to finish getting ready
- Drawers with dividers for jewellery, watches, belts, and accessories
- Double and long hanging space in proportions that reflect what you own
- Angled or adjustable shoe shelving that keeps pairs visible and off the floor
- A pull-out valet rod for planning tomorrow’s outfit
- A built-in hamper, so laundry stays off the floor
The design conversation for a closet is a personal one. To start, what do you reach for first in the morning? What’s hard to find? What do you own the most of? Together, your answers shape the layout, the balance of hanging space and drawers, and where the lighting goes.
Does a closet need to be a walk-in to be well designed?
No. Reach-in closets, kids’ closets, and front hall closets all benefit from intentional design. In a smaller closet, the layout matters even more, so adjustable components and a well-planned mix of storage make a noticeable difference. Kids’ closets designed with adjustable rods and shelving can also grow with them.
Where should you start with storage in your home?
Start with the spot where frustration shows up most often. Notice where things pile up, what you reach for every day, and what only comes out once a season. Those patterns tell you exactly what your storage needs to do.
A few questions worth asking before your consultation:
- Who uses this space, and when?
- What gets left out because it doesn’t have a home?
- What do you wish you could find faster?
- What do you need to store seasonally versus daily?
- Why work with a design team on storage?
A design team plans storage around how you live, not just how much space you have. With design and construction under one roof, the layout, finishes, and build are planned together from the start, so the finished space fits your routine and your home.
Working with our Home Care team means:
- A designer who listens first. We start by understanding your routine, your household, and what isn’t working.
- Storage that suits your home. Millwork, hardware, and finishes are selected to feel connected to the rest of your interior.
- One team from plan to finish. The people designing your space work alongside the people building it, which keeps every detail aligned.
- Peace of mind after the build. Our work is backed by our lifetime limited warranty.
- Frequently asked questions about home storage
- Is custom storage worth it compared to off-the-shelf systems?
Off-the-shelf systems work well for standard spaces and simple needs. Custom storage is designed for your exact dimensions, uses the full height of a room, matches the finishes in the rest of your home, and is built around the specific things you need to store.
Ready to Find a Place for Everything?
Start with a conversation. Tell us which spaces feel cluttered, how your household moves through them, and what you’d like your mornings and evenings to look like. Our Home Care team will walk through your home with you and design storage that fits your space, your style, and your routine.
Frequently asked questions about home storage.
Is custom storage worth it compared to off-the-shelf systems?
Custom storage is worth it when you want every inch of a space to work for you. It’s designed for your exact dimensions, uses the full height of a room, matches the finishes in the rest of your home, and is built around the specific things you need to store. Off-the-shelf systems can work well for standard spaces and simpler needs.
Can storage upgrades be done without a full renovation?
Yes. Many mudroom, closet, and garage projects are focused upgrades that don’t require a larger renovation. That makes them a great fit for our Home Care team.