
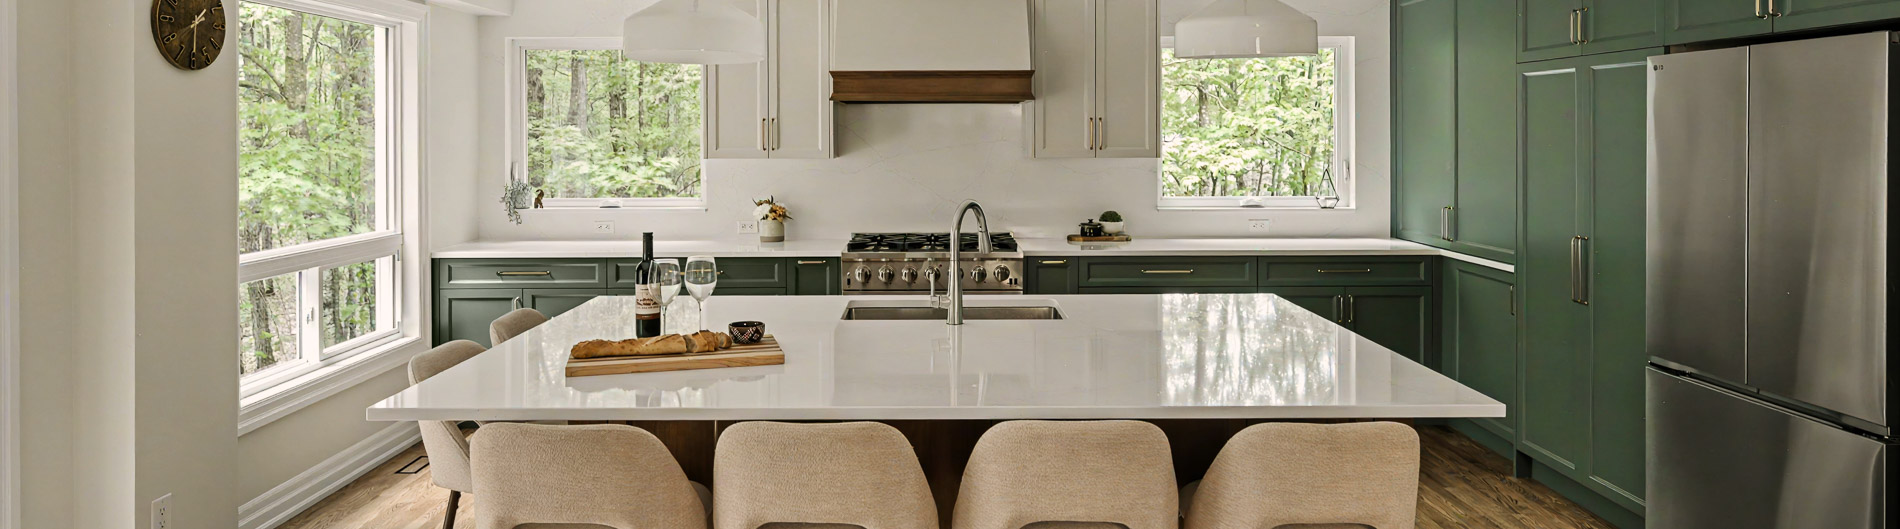
Rethink How Your Entire Home Lives
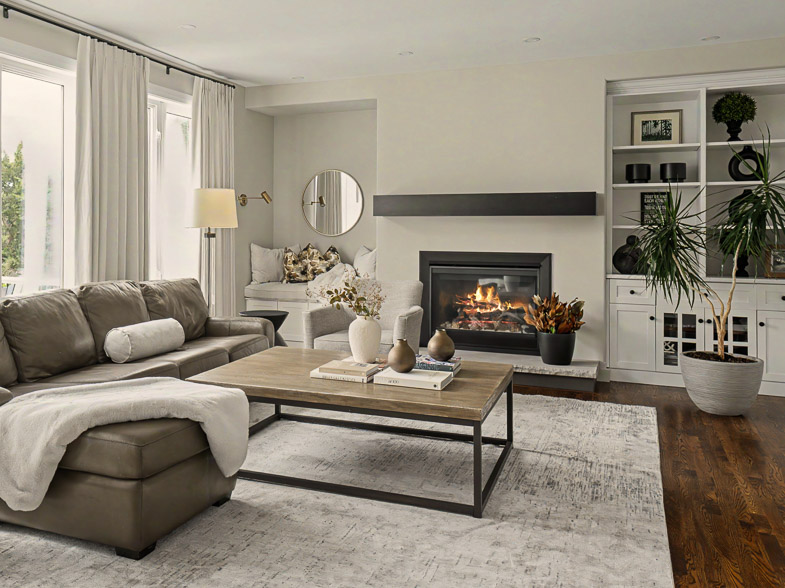
Some homes need more than one new room. For example, the layout may no longer fit your routines, the finishes may feel like they belong to another decade, and the systems behind the walls may be ready for an update. A whole-home renovation brings all of it together under one plan, so every space works with the next and the house feels like yours again.
Amsted’s award-winning design-build team works alongside you from the first conversation to the final detail. Because design, estimating, project management, and construction sit under one roof, the vision you shape on day one carries through to move-in day.
One plan. One team. A home that works together, room to room.
Award-Winning Whole-Home Renovations
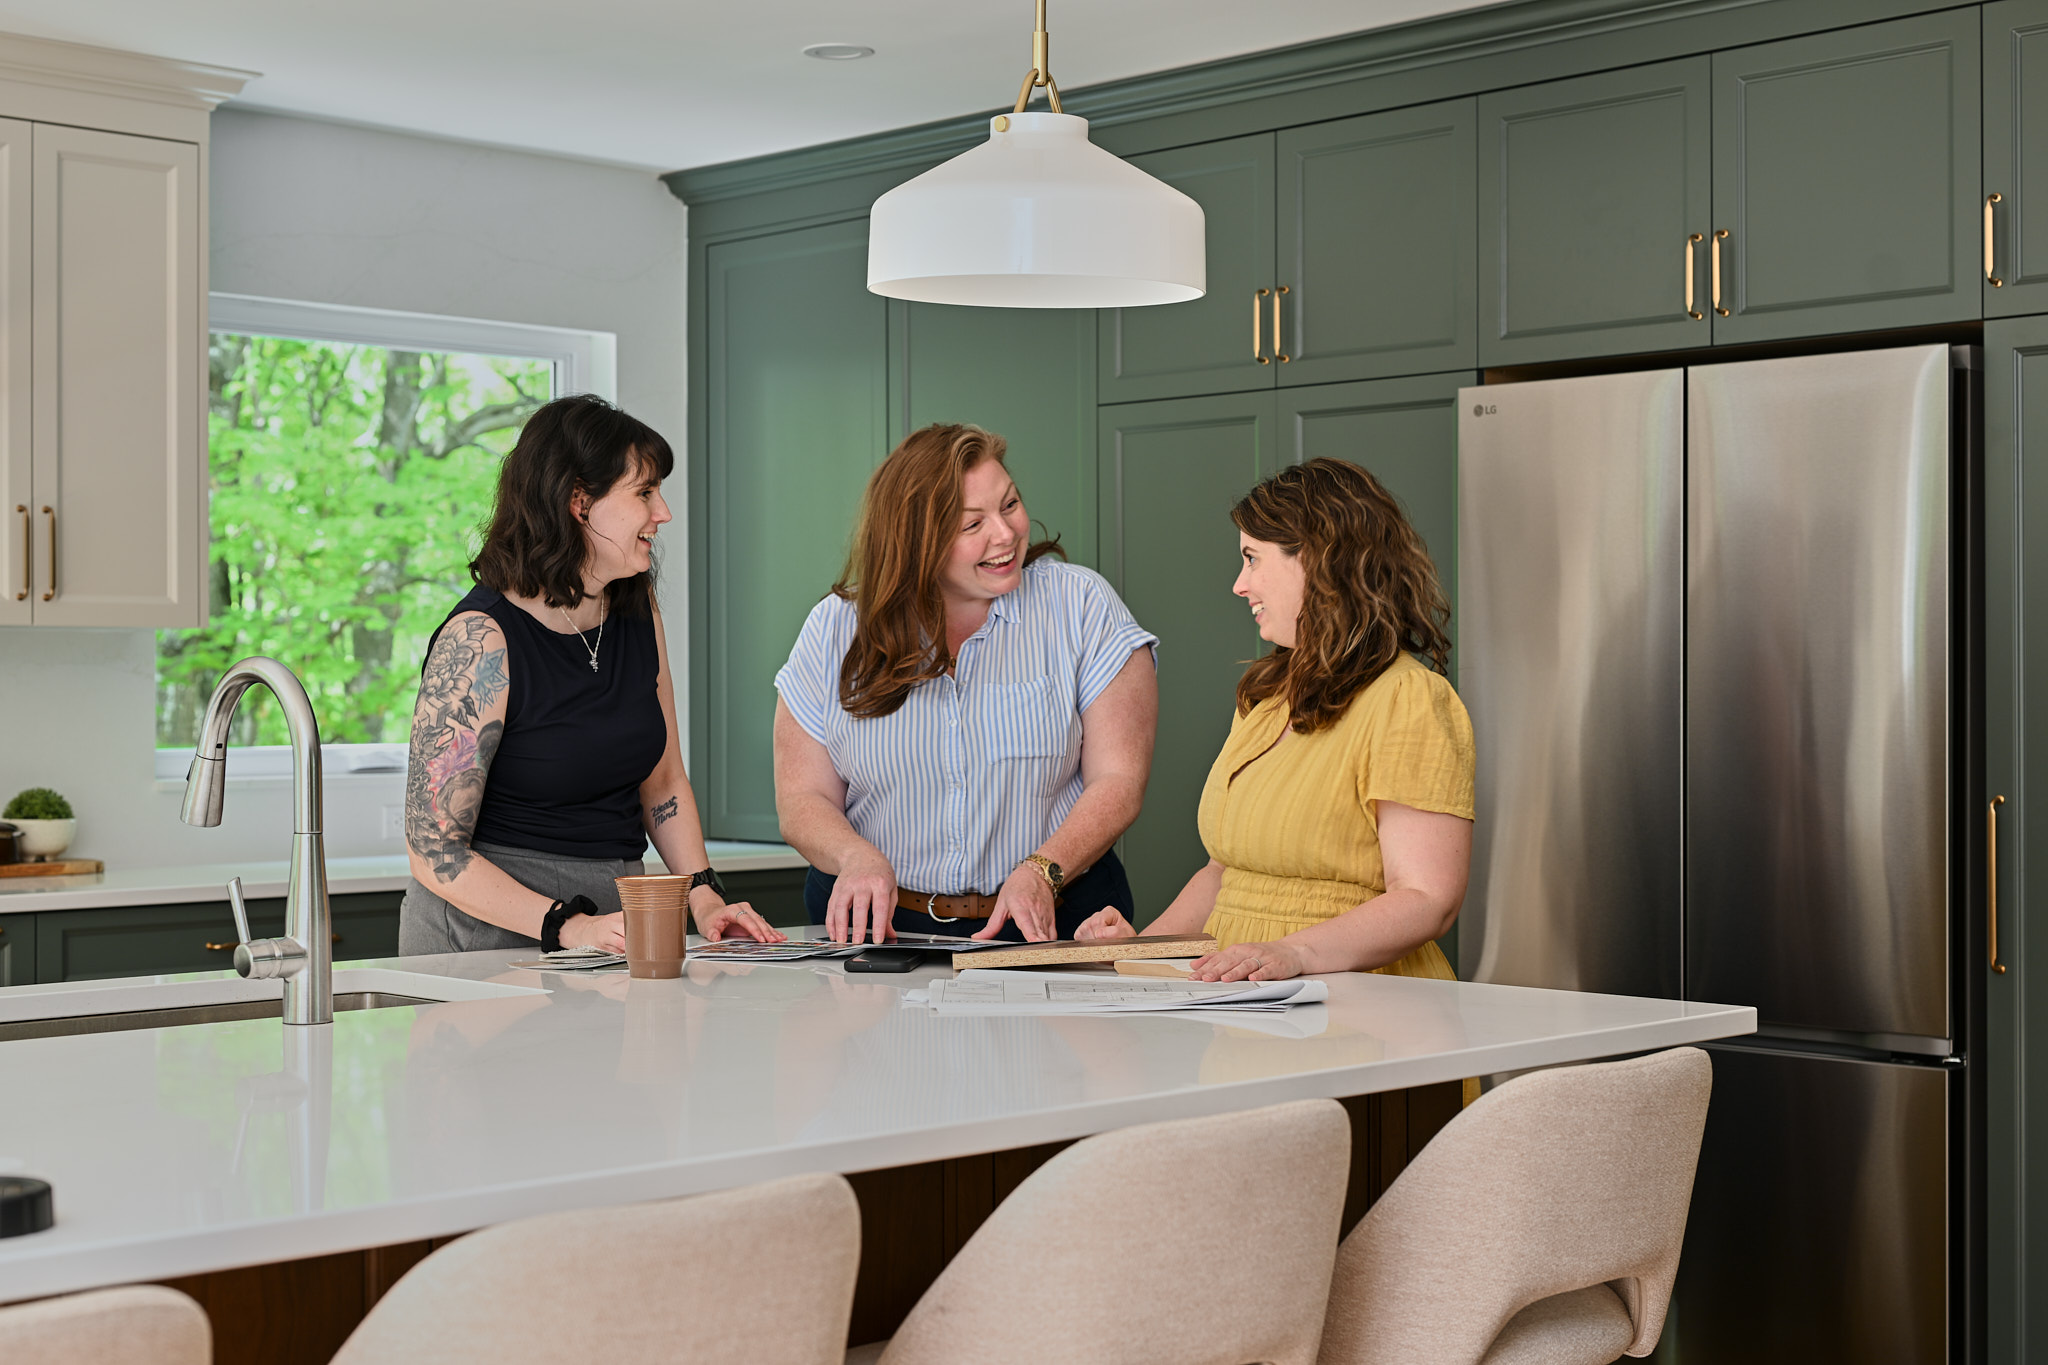
Whole-home renovations are where an integrated team shows its value. After all, more rooms mean more design decisions, more trades, and more details that need to connect. In fact, Amsted has earned Ontario Renovator of the Year six times, Ottawa Renovator of the Year a record eleven times, and Builder of the Year from the Ontario Home Builders’ Association. You’ll see that experience in the details: how a new kitchen opens to the living room, how sightlines carry through the main floor, how storage fits into every level, and how the home performs through an Eastern Ontario winter.
Why Choose a Whole-Home Renovation
Most whole-home renovations start with a simple realization: you love where you live, but the house no longer fits the way you live in it. For example, the kitchen may sit apart from where your family spends its evenings. Also, the main floor may feel like a series of small rooms, while the entry has nowhere for boots and bags and the upstairs bathrooms haven’t seen an update in years.
Renovating one room at a time over several years means repeated disruption, and you make each decision without the full picture. Instead, planning the whole home at once gives you one design vision, one schedule, and one budget, so you can consider every space in relation to the rest.
Design Comes First

A whole-home renovation begins with how you live. First, we’ll walk through your home together and talk about your routines: where the day starts, where everyone gathers, where clutter collects, and which rooms go unused. Then your designers shape a plan that brings layout, flow, natural light, storage, and finishes into one clear direction.
Next, concept boards and guided selections help you see how materials, colours, and fixtures carry from room to room, so the finished home feels intentional throughout. Because you make each decision with the whole house in view, every choice gets easier and every space feels connected.
What a Whole-Home Renovation Can Include
Every project is shaped around your home and your priorities. A whole-home renovation may include:
Remove or relocate walls to improve flow, sightlines, natural light, and layered lighting between kitchen, dining, and living spaces.
New square footage where your existing footprint falls short, designed to look and feel like it was always there.
Main-floor living, wider doorways, curbless showers, and layouts designed to support you through every stage of life.
A kitchen designed around how you cook, gather, and store, with finishes that carry through the rest of the home.
Ensuites, family bathrooms, and powder rooms planned for comfort, storage, and daily routines, in step with the whole home.
A finished lower level that feels like a natural extension of the main floor, from family rooms to guest suites.
The Benefits of a Whole-Home Renovation
A whole-home renovation changes more than how your house looks. It changes how your days feel inside it. Homeowners gain:
A Home Designed Around Your Life: Every room planned with your routines, priorities, and style in mind.
Comfort and Efficiency: Updated insulation, windows, and mechanical systems create a quieter, warmer, more efficient home year-round.
The Neighbourhood You Love: Keep your street, your schools, and your community while gaining the home you’ve been looking for.
One Plan, One Timeline: Coordinating the work together reduces repeat disruption and keeps every decision connected.
Long-Term Value: A fully updated home is built for decades of everyday use and well positioned if you sell in the future.
Frequently Asked Questions
A whole-home renovation updates most or all of a home’s interior under one coordinated plan.
It often includes layout changes, kitchens, bathrooms, flooring, lighting, and mechanical systems, and can extend to a basement renovation or an addition. Unlike a single-room project, every space is designed in relation to the others, so the home functions and feels consistent from room to room.
Whole-home renovation costs in Ottawa vary widely based on the size of the home, how much of the layout changes, and the finish level.
Major cost drivers include structural changes, relocating kitchens and plumbing, electrical and mechanical upgrades, and conditions uncovered in older homes. Custom millwork and material selections also have a significant impact.
Amsted develops design and budget together from the start, so you have a clear understanding of your investment before construction begins.
Most whole-home renovations in Ottawa take [X to X months: confirm with project management] of construction, depending on scope.
Pre-construction, including design, selections, engineering, and permits, typically adds [X to X months: confirm]. Projects with structural changes, additions, or extensive mechanical work sit at the longer end of that range.
Your integrated design-build team provides a full project roadmap up front so you know what to expect at every stage.
It depends on the scope of work.
Some whole-home renovations can be phased so one area of the house stays livable while work continues elsewhere. When the kitchen, all bathrooms, or major systems are offline at the same time, moving out for the construction period is usually the smoother and faster option.
We talk through the options early so you can plan your living arrangements with confidence.
Yes, most whole-home renovations in Ottawa require a building permit.
Structural changes, new or relocated plumbing, electrical and HVAC work, and changes to the building envelope typically require municipal approval. Requirements are similar in Brockville and surrounding municipalities, with some variation by township.
We identify permit requirements early and manage drawings, engineering, and applications so everything is approved before construction begins.