

Main Floor Renovations in Ottawa: Layouts, Walls, and Permits
The main floor is where most of life happens. Weeknight dinners, homework at the island, coffee before everyone’s up, and the holiday gathering that spills from the kitchen into every room. That’s why a main floor renovation is often the one homeowners notice most.
When that floor is chopped into small rooms, dark at the centre, or built for how families lived forty years ago, you feel it every day. When it’s designed around how you live now, you feel that every day too.
The short answer
A main floor renovation reworks the kitchen, living, and dining areas, and often the entry, as one connected plan rather than room by room. It’s the renovation most likely to change how your whole home feels and functions. In Ottawa, it usually requires a building permit when walls are added, removed, or moved.
In this blog
- Why the main floor is the most rewarding place to renovate
- Whether open concept is still the right choice
- What’s involved in removing a load-bearing wall
- When you need a permit in Ottawa
- How a design-build main floor renovation comes together
Why Renovate the Main Floor?
Because it’s the floor you use most, a main floor renovation changes more of your daily life than any other single project.
Renovating room by room can leave you with a beautiful new kitchen that still feels cut off from everything around it. Planning the main floor as a whole, however, lets your designer look at how the spaces connect: where you enter, where you drop your bags, how you move from the stove to the table, where guests gather, and where the natural light falls.
As a result, our homeowners often describe the finished space less in terms of finishes and more in terms of routine. Dinner prep that includes the kids instead of isolating the cook. A front entry that keeps the clutter out of sight. A living room that finally gets used.
Is Open Concept Still the Right Choice?
Open concept is still popular, but the best main floors today are open with intention: connected spaces with defined zones, rather than one large room.
A fully open plan can feel loud, hard to heat evenly, and short on wall space. Fully closed rooms, on the other hand, feel dark and disconnected. Most homeowners land somewhere in between, and that’s where good design does its best work.
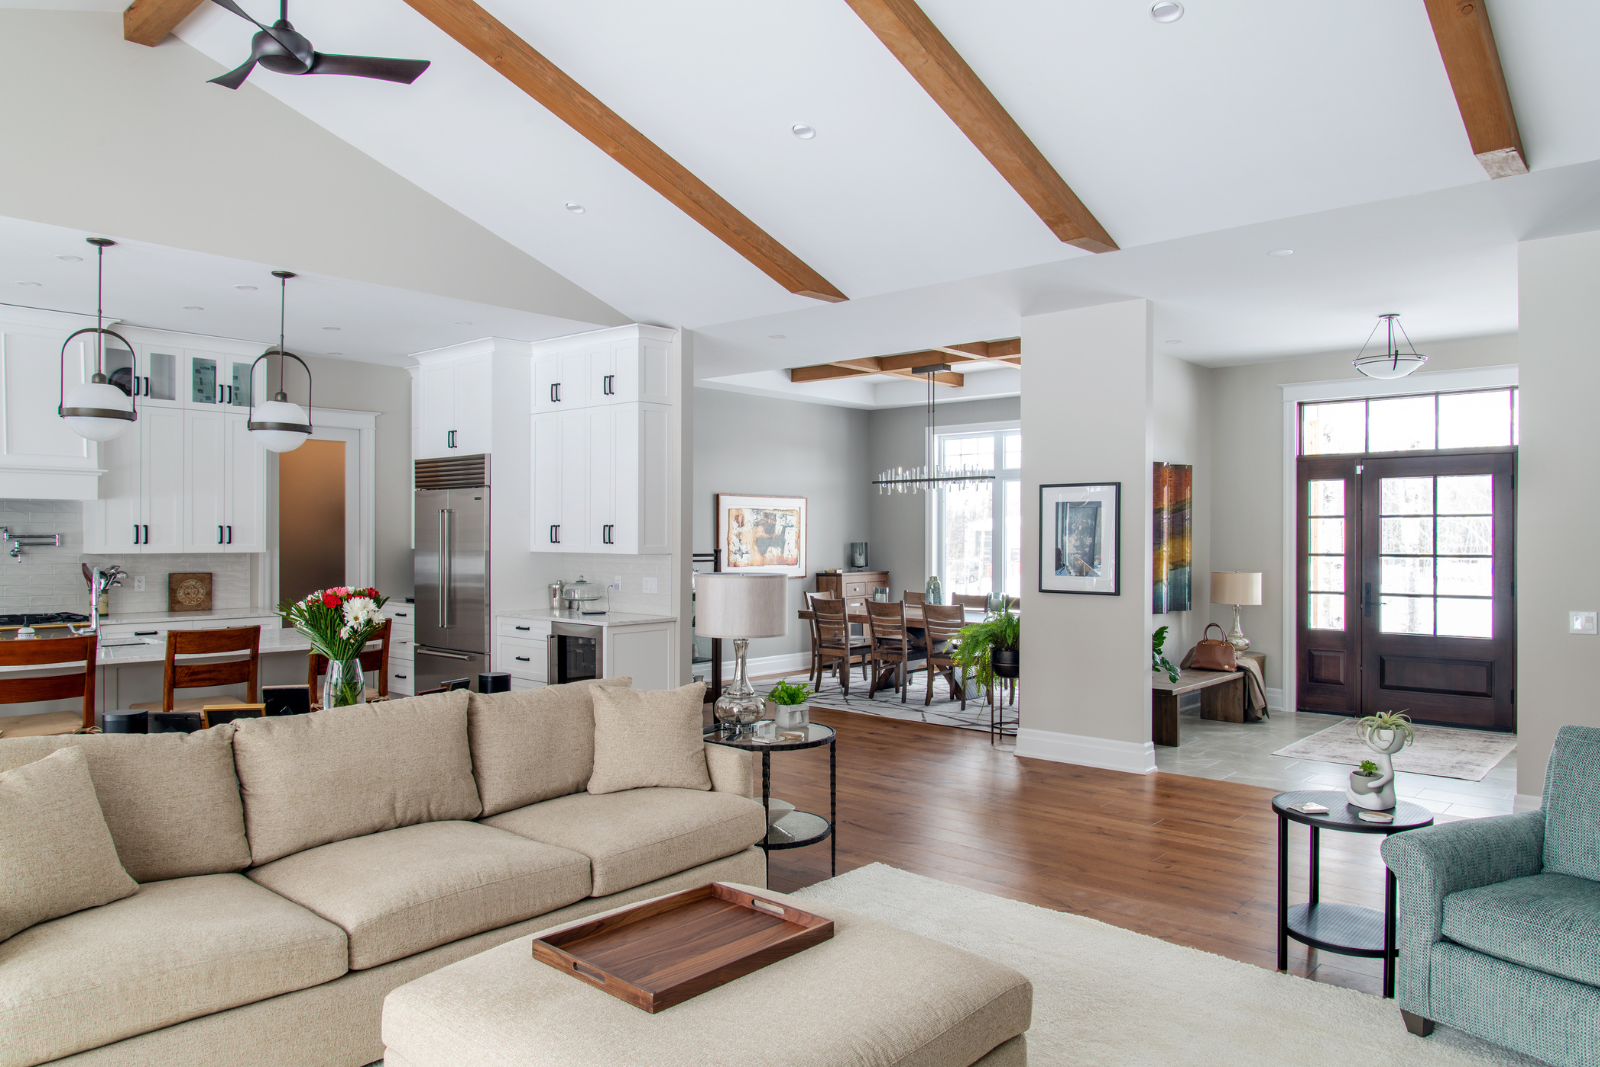
01 Zones without walls. A kitchen island, a change in ceiling detail, a shift in lighting, or a built-in bench can define where cooking, eating, and relaxing happen without closing anything off. (See Kitchen Layouts, Built Around You.)
02 Sightlines that matter. Seeing the backyard from the sink, or the kids in the family room from the stove, is often the real goal behind “opening it up.”
03 One room that can close. A den, office, or reading room with glass or pocket doors gives you a quiet space when the rest of the floor is busy.
04 Light that reaches the middle. Removing or widening a wall can let daylight from the back of the house reach rooms that were dark for decades.
05 An entry that works. A defined front entry or mudroom keeps coats, boots, and bags from spilling into the living space. (See Storage That Works.)
The right balance depends on how your household uses the space. That’s why every Amsted main floor starts with a conversation about your routines, not a floor plan.
Can You Remove a Load-Bearing Wall?
In most homes, yes. A load-bearing wall can usually be removed or opened up when its load is carried by a new beam and posts designed for the job.
Because a load-bearing wall supports the floor or roof above it, it can’t simply come down. Instead, removing one involves five steps:
Step 1
Confirm what the wall carries
Your team looks at joist direction, what sits above, and the original structure to understand where the load goes.
Step 2
Design the replacement
A beam, often steel or engineered wood, is sized for the span and load, along with the posts and footings that carry it to the foundation.
Step 3
Choose how the beam looks
A flush beam hides inside the ceiling for a clean look. A dropped beam sits below it and can become a design feature, especially in character homes.
Step 4
Plan what’s inside the wall
Ductwork, plumbing, and wiring often run through interior walls, so they’re rerouted as part of the design.
Step 5
Secure the permit
In Ottawa, structural changes like this require a building permit before work begins. More on that below.
This is where planning pays off. When design and construction are handled by the same team, structural decisions are made alongside the layout and finishes from the start. As a result, the beam you end up with is the one that suits your space.
Do You Need a Permit for a Main Floor Renovation in Ottawa?
If your plans add, remove, or move walls, or change the plumbing, you’ll need a building permit from the City of Ottawa.
According to the City of Ottawa, permits are required for interior structural alterations. That includes adding or removing walls to change room sizes or uses, enlarging or relocating windows and doors, and altering or extending a plumbing system. Some work doesn’t need one, however, such as new flooring, painting, or replacing kitchen cabinets when the plumbing fixtures stay in the same place.
Here’s how that typically applies to a main floor project:
| Main floor work | Permit needed in Ottawa? |
|---|---|
| Removing or adding walls to change the layout | Yes |
| Removing a load-bearing wall | Yes |
| Moving a sink or adding a powder room | Yes |
| Enlarging a window or adding a patio door | Yes |
| Replacing cabinets in the same layout | No |
| New flooring, paint, and finishes | No |
Homes that are designated heritage buildings, or that sit in a heritage district, have additional requirements. (See Can You Renovate a Heritage Home Without Losing Its Character?) Brockville and other Eastern Ontario municipalities also set their own permit processes.
With Amsted, permit drawings and applications are part of the process. Our in-house team prepares what the City needs, so you don’t have to manage it yourself.
How Does a Design-Build Main Floor Renovation Come Together?
With design-build, one team designs and builds your main floor. That means the layout, structure, budget, and finishes are planned together from the first conversation.
It starts in your home. Your Project Coordinator learns how your household moves through the day and what isn’t working. From there, our architectural and selections designers work alongside you on the layout, the structural changes, and the materials, lighting, and details that make the space feel like yours. Once construction begins, your Project Manager keeps scope, timeline, and budget on track, with the same team that designed the space bringing it to life. (See What to Expect During a Home Renovation.)
6×
Ontario Renovator of the Year
11×
Ottawa Renovator of the Year, a record
2026
Ontario’s Builder of the Year (Small Volume)
Every project is also backed by our lifetime limited warranty. See more of what’s behind those awards.
“The design team is excellent, and makes all the decisions much easier.”
Kathie G., kitchen and main floor renovation
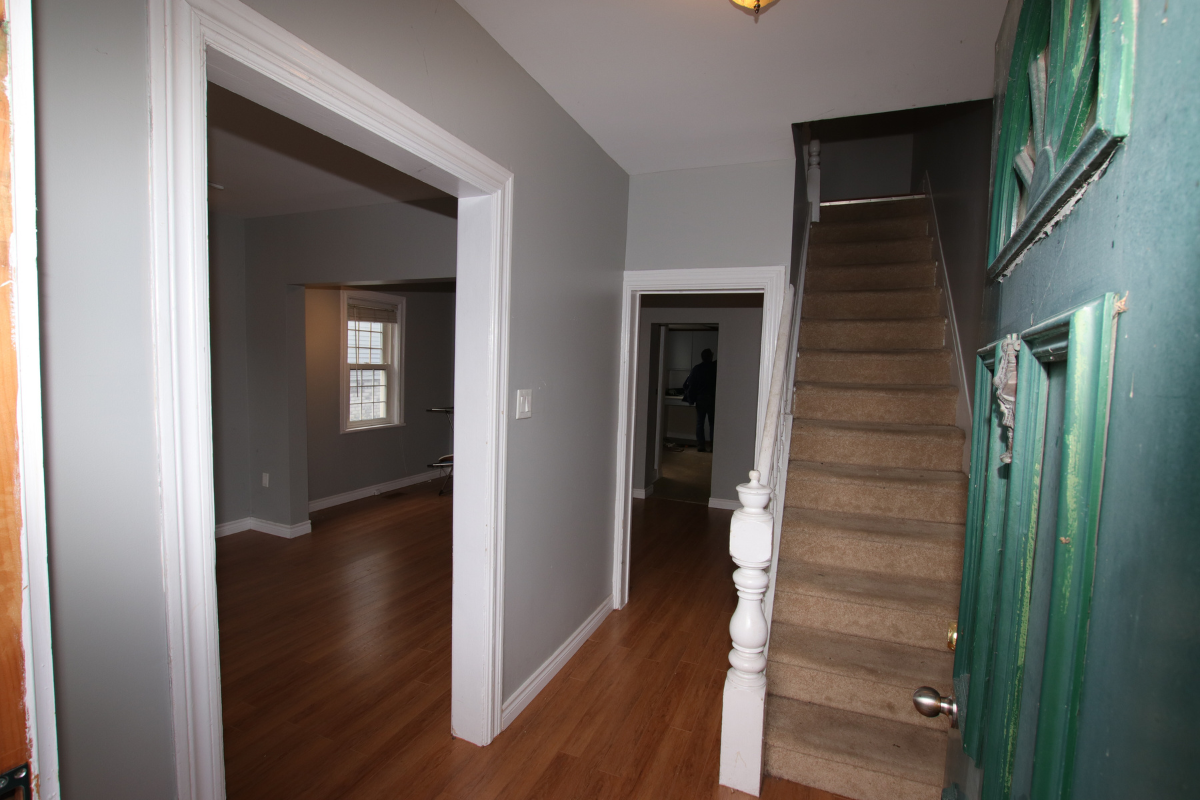
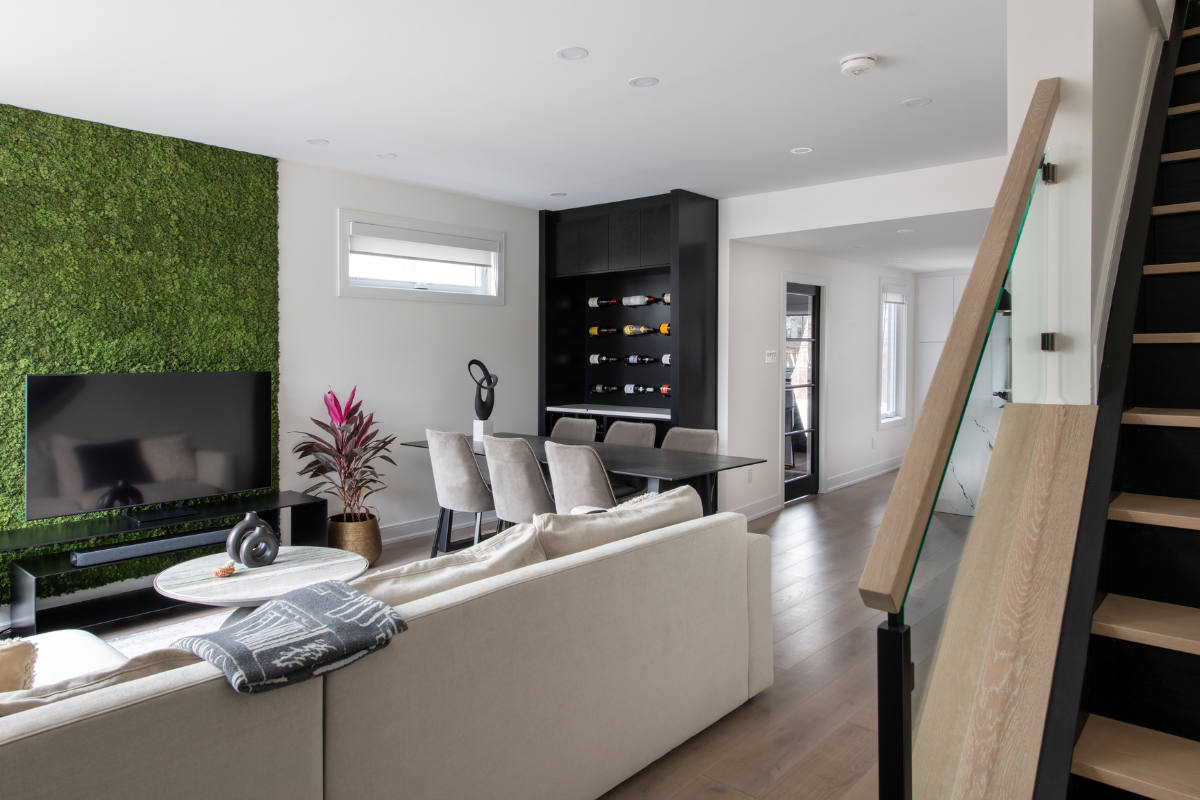
Project story
[How the family lived before, what we changed (walls, layout, light, entry), and how they use the space now. Link to the portfolio page.]
Ready to rethink your main floor?
Start with a conversation in your home. Tell us how your days unfold, what’s working, and what isn’t. We’ll walk through the space with you and help you see what’s possible for your layout, your lifestyle, and your budget. Planning this winter means your design and permits can be ready when building season begins.
Frequently Asked Questions About Main Floor Renovations
What is included in a main floor renovation?
A main floor renovation typically covers the kitchen, living room, dining area, and often the front entry, mudroom, and powder room, planned together as one layout. It can include removing or relocating walls, new lighting, flooring, built-ins, and larger windows or patio doors.
Can I remove the wall between my kitchen and living room?
Usually, yes. If the wall is load-bearing, a properly sized beam and posts take over its job. In Ottawa, removing or adding walls to change your layout requires a building permit.
Do I need a permit to renovate my kitchen in Ottawa?
Not always. Replacing cabinets with the plumbing fixtures in the same place doesn’t require a permit. However, moving the sink, changing walls, or enlarging windows does.
Can I live in my home during a main floor renovation?
It depends on the scope. Because the kitchen is usually part of the work, some families set up a temporary kitchen elsewhere in the home, while others stay elsewhere for part of the project. Your project team will talk through the options with you during planning.
Is open concept still in style?
Connected layouts are still popular, but most homeowners now want defined zones within them. For example, an island that separates cooking from living, or a den that can close off for quiet. The best layout is the one designed around how your household uses the space.
Does Amsted do main floor renovations outside Ottawa?
Yes. Amsted works with homeowners across Ottawa, Brockville, and communities throughout Eastern Ontario.