
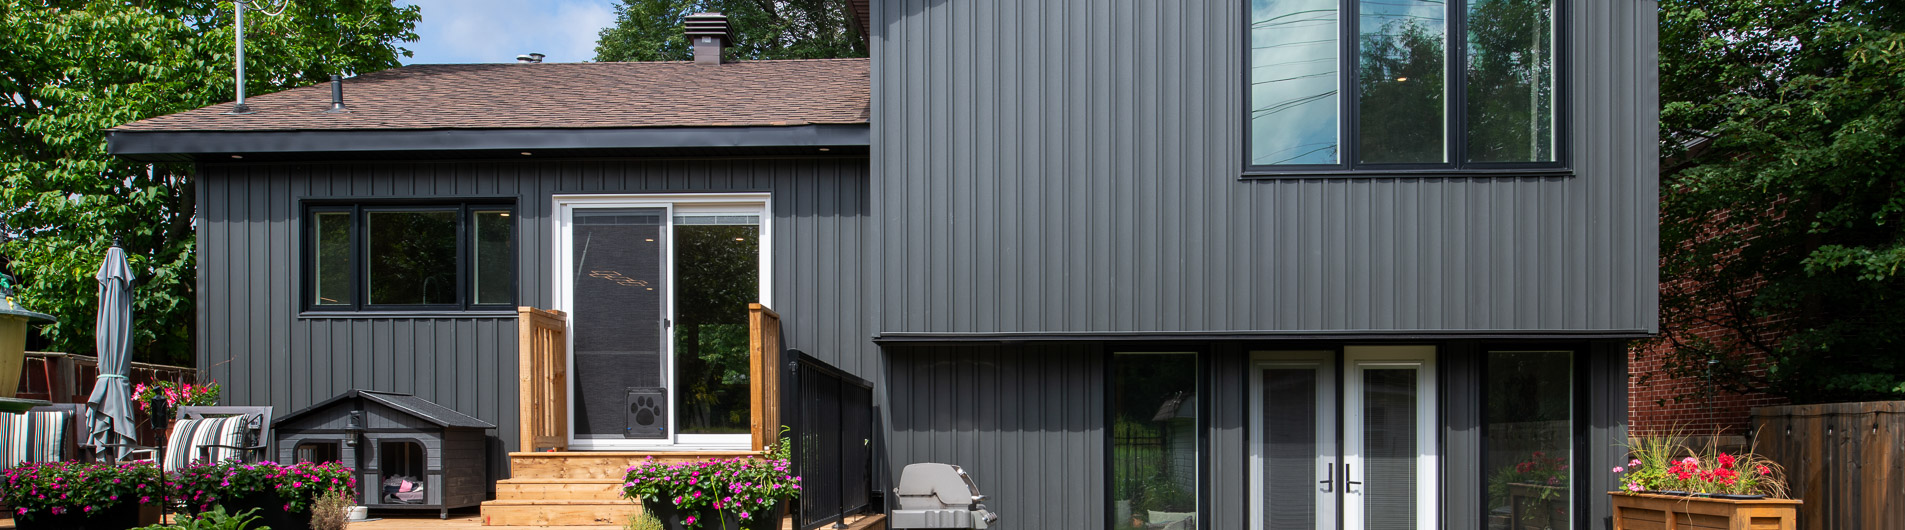
Riverview Split-Level Home Addition
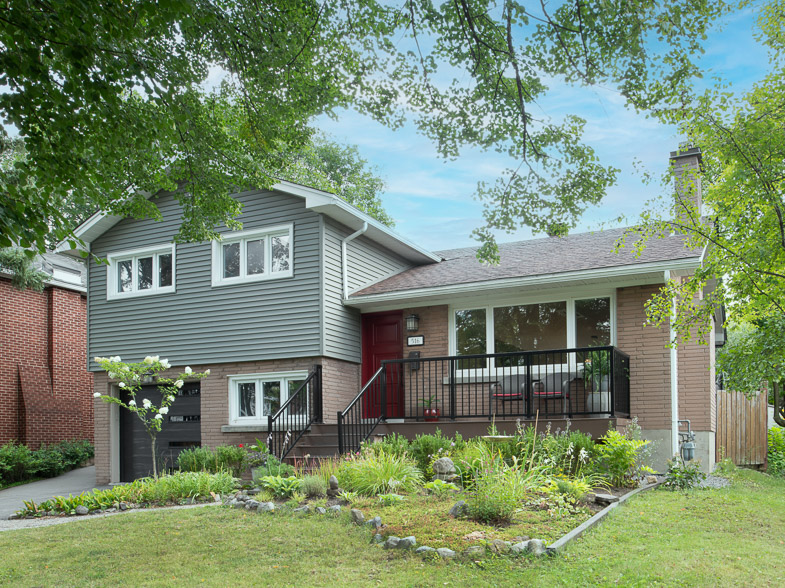
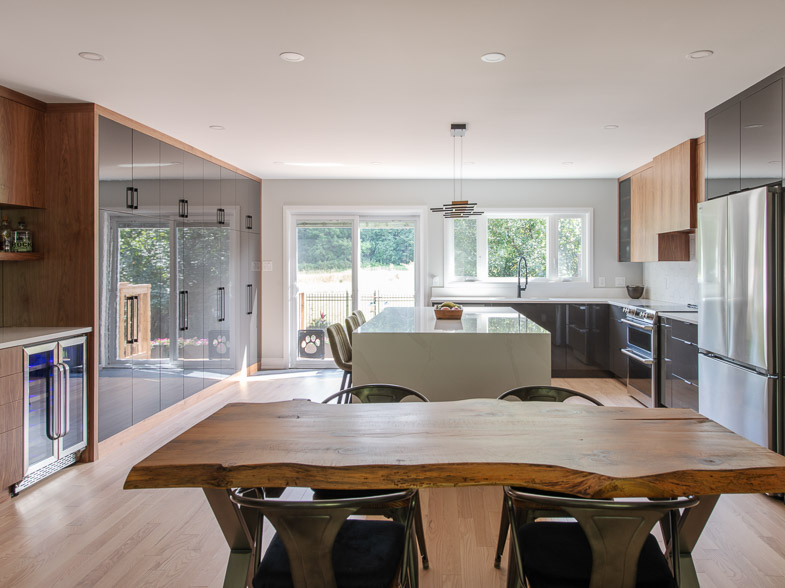
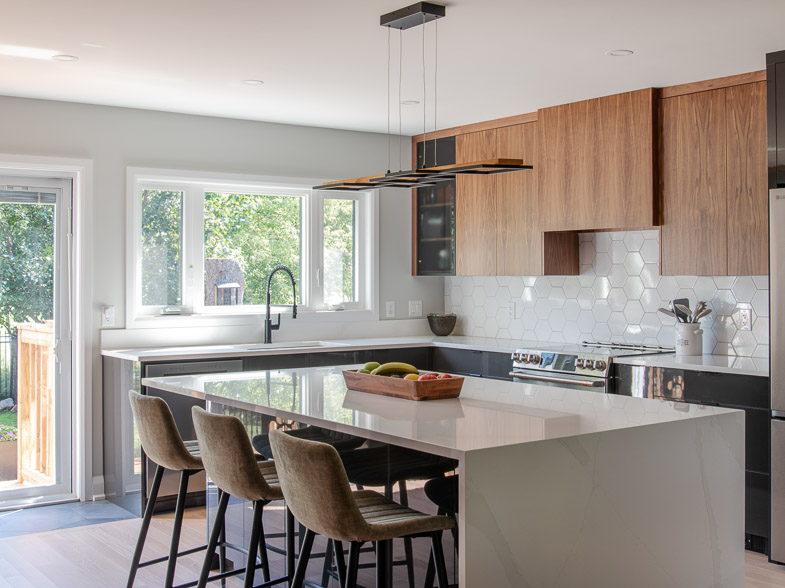
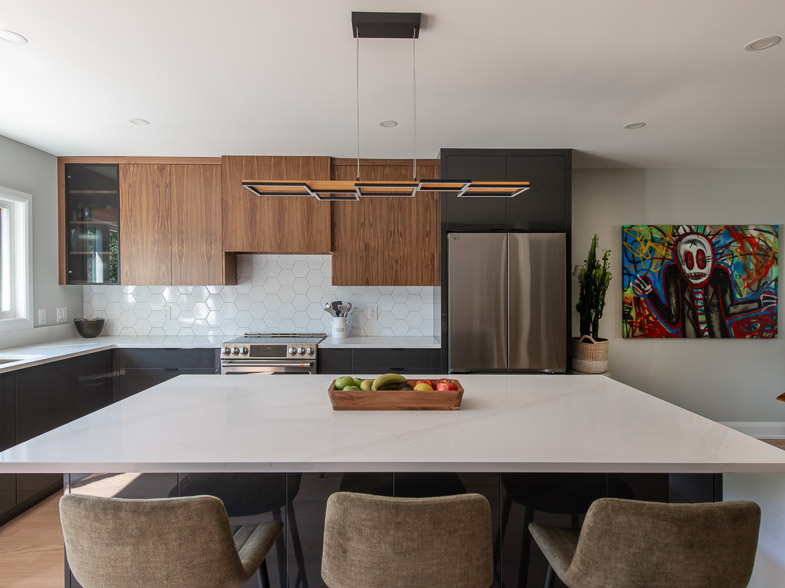
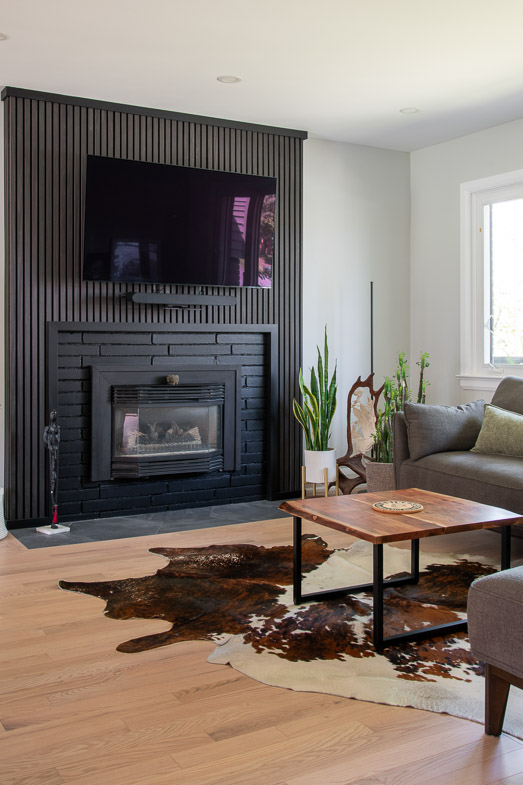
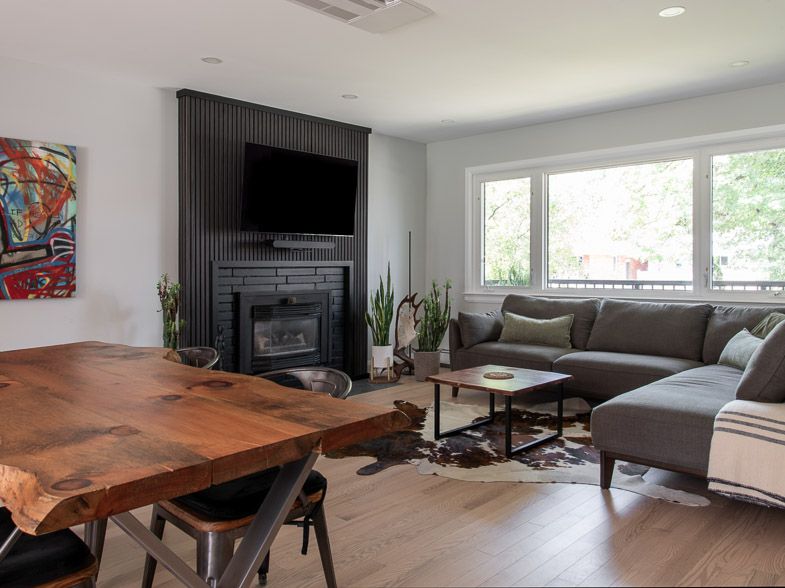
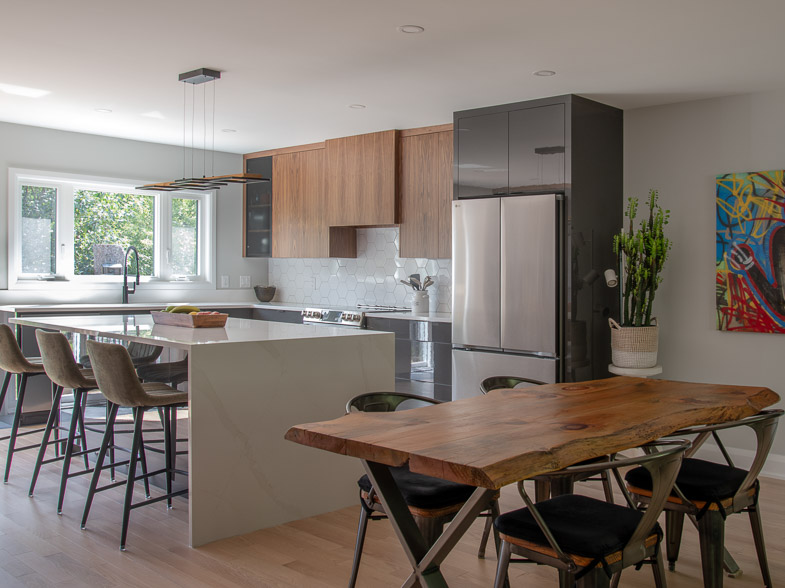
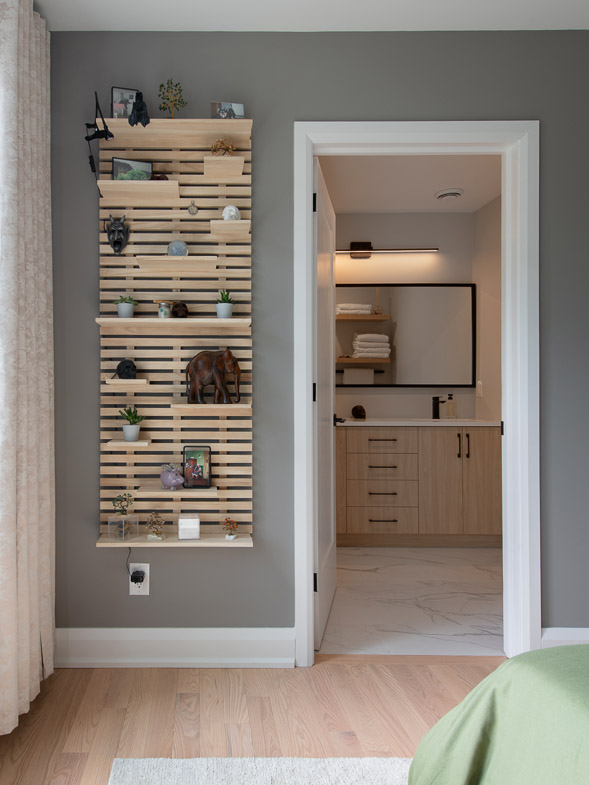
A split-level renovation and rear addition opens the layout into one connected home. An expanded kitchen with a bar and island, a primary retreat, and a home gym are finished in warm wood tones and modern industrial-inspired details, with easier flow to the outdoors.
The Goal
Two households brought together in one home, with dated features replaced.
Layout
A wall removed to open the kitchen to the dining and living rooms.
Addition
A rear addition extending the primary suite, kitchen, and gym.
Finishes
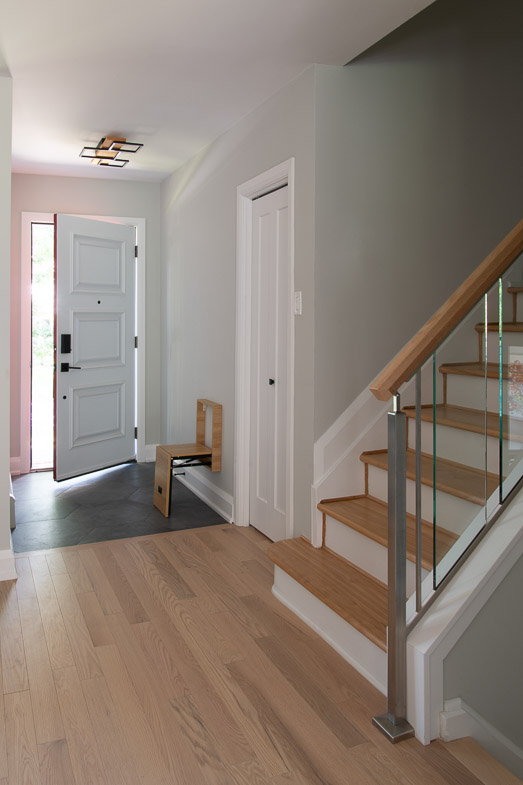
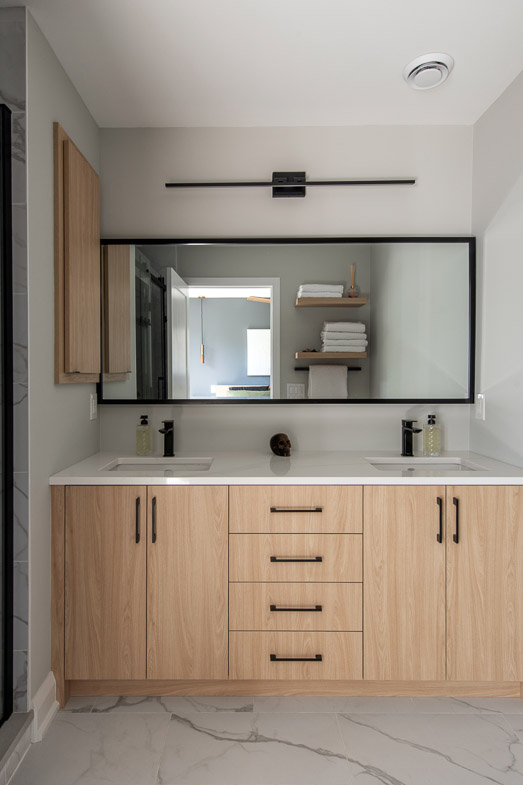
Warm wood tones paired with modern industrial-inspired details.
Kitchen
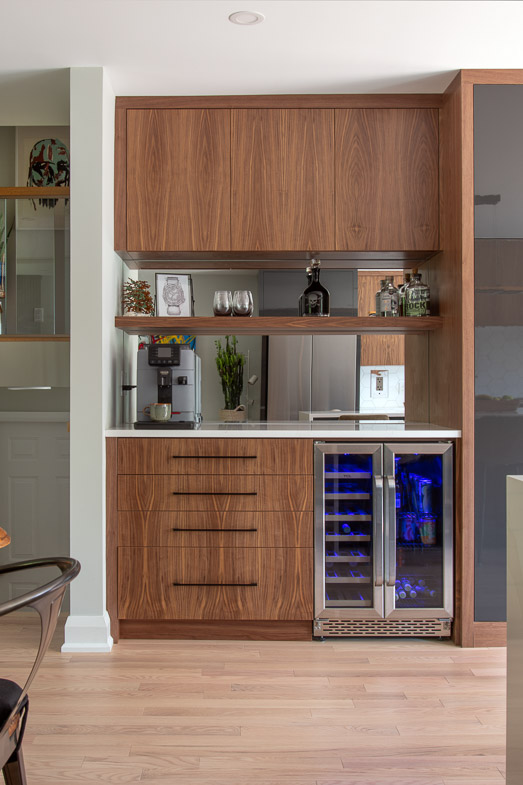
Gained 8 feet for a large island, a drink station, and generous storage.
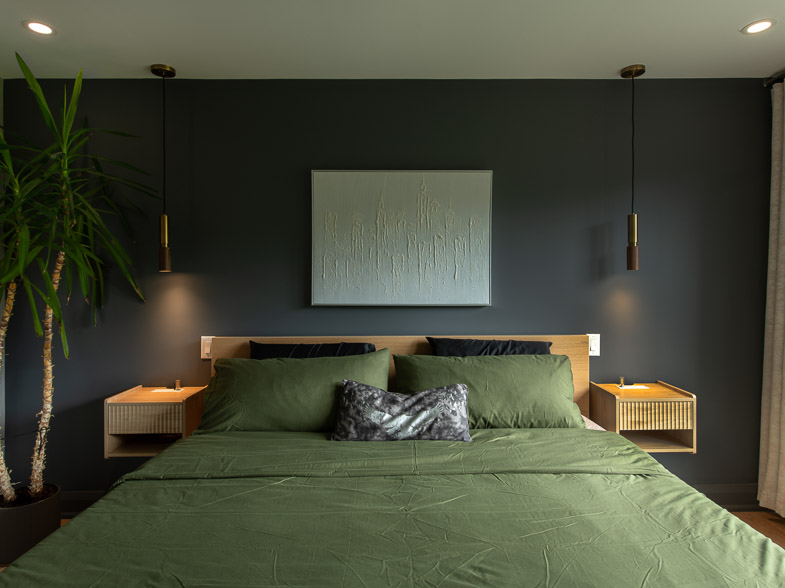
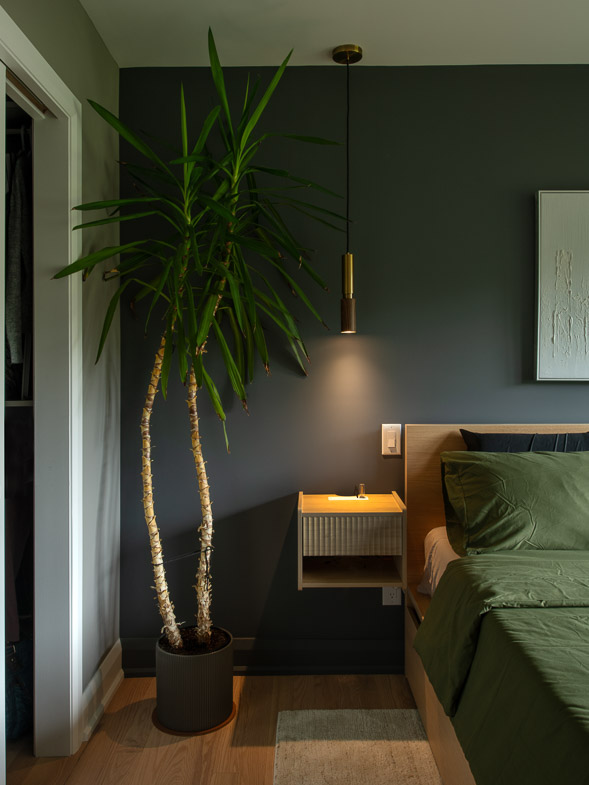
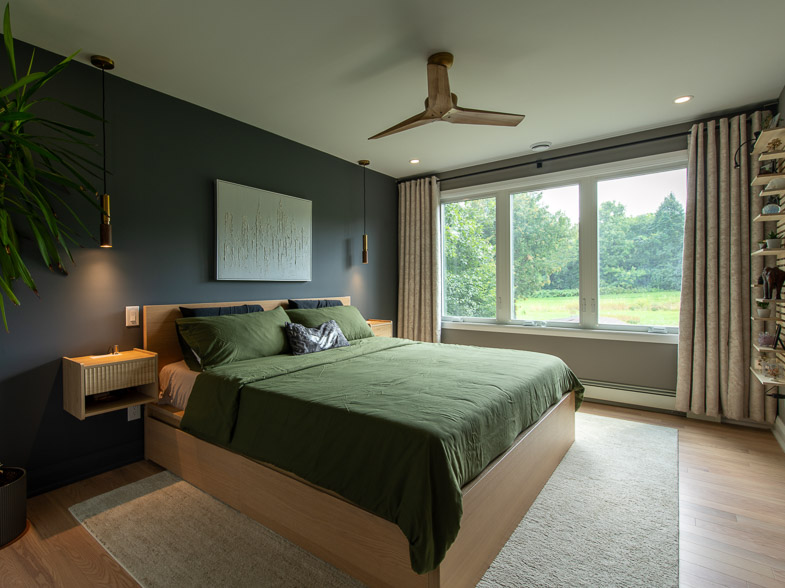
Primary Retreat
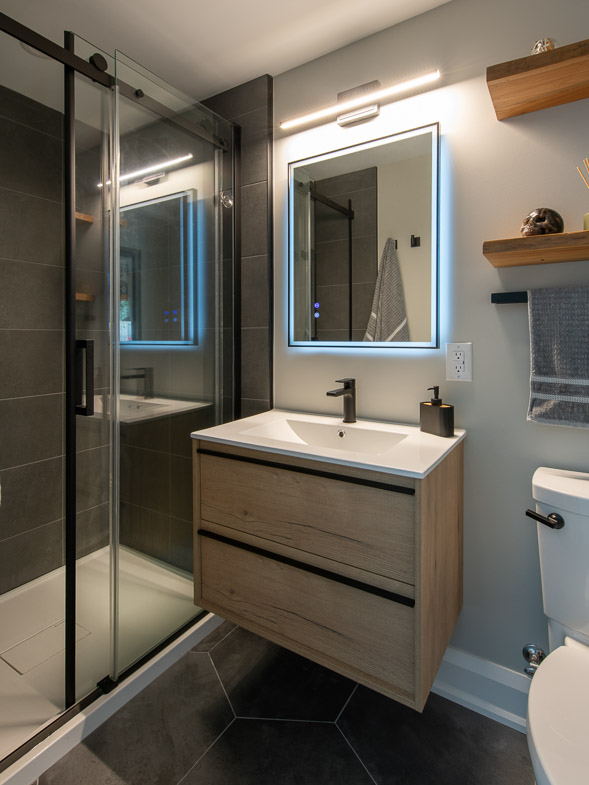
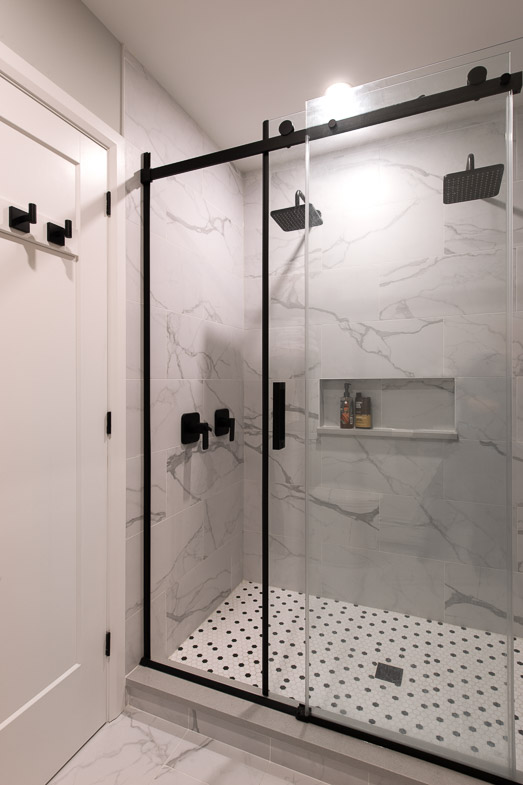
Gained 10 feet for a walk-in closet and a private ensuite.
Home Gym
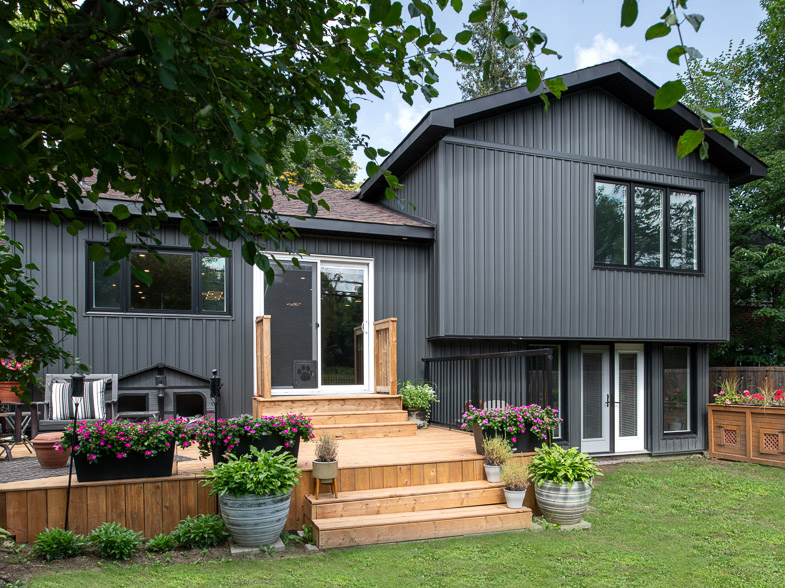
Gained 8 feet, with large windows and a French door to its own deck.
Exterior
An addition that reads as part of the original home, with a new deck at each exit.
Project Gallery
Let’s Get Started

Our team will come to your home for an exciting discussion of your ideas. Together we will discuss your vision, collaborate on ideas, and embark on a journey to transform your space into the ultimate reflection of your style and preferences.