
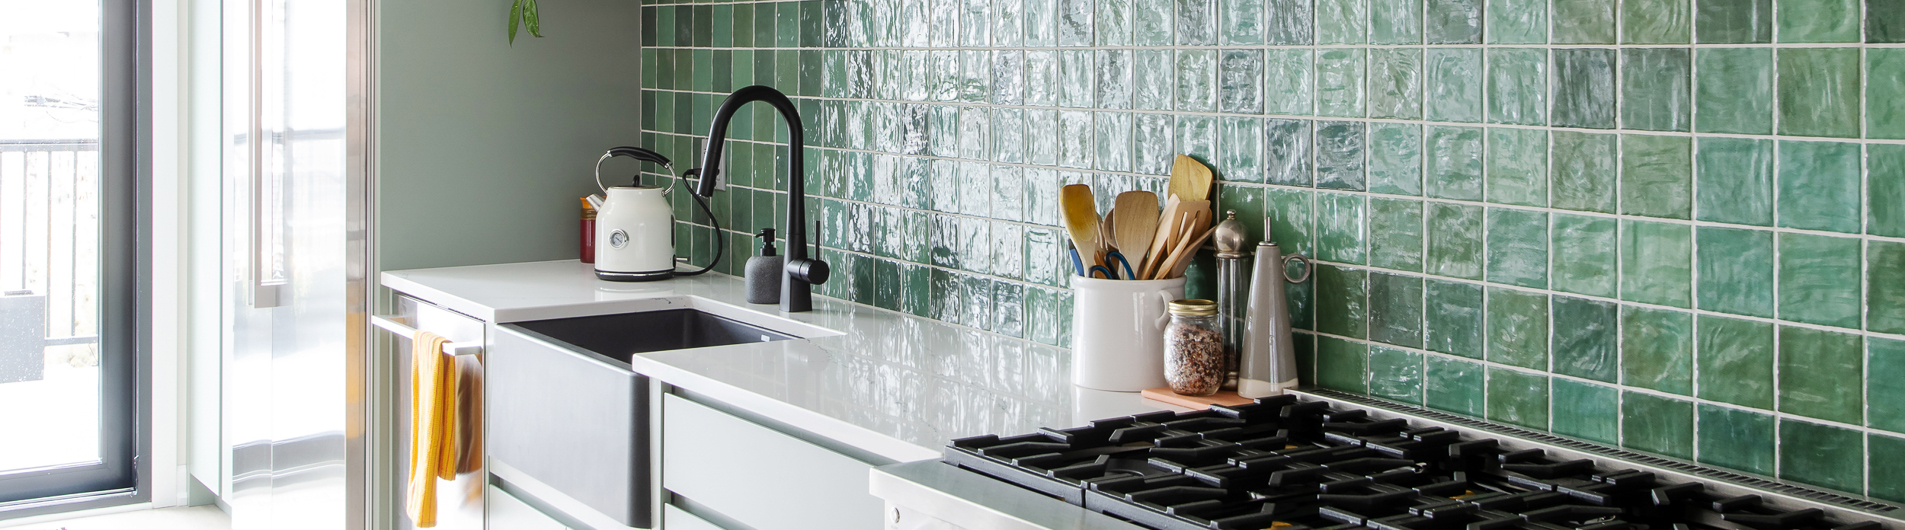
Custom Urban Infill Home in Downtown Ottawa
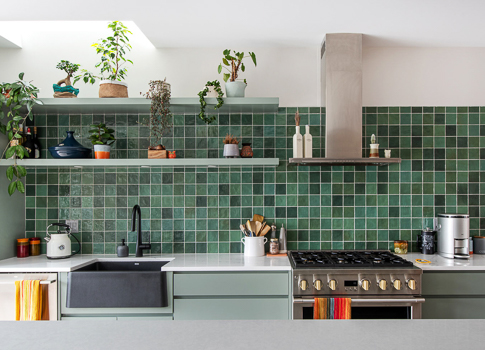
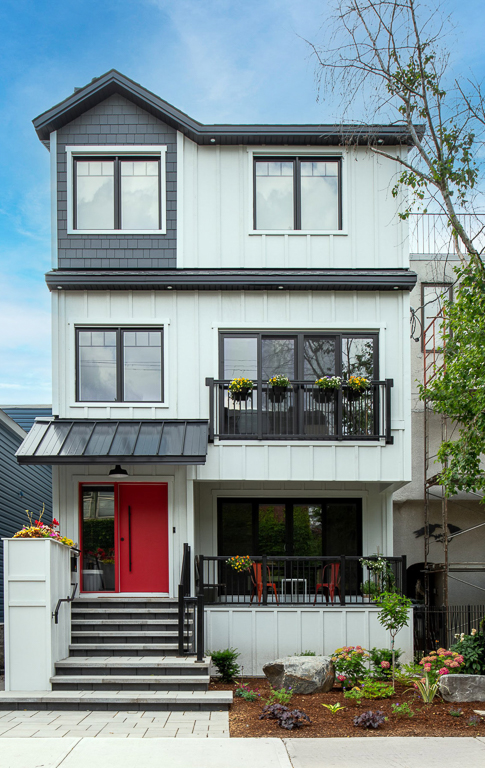
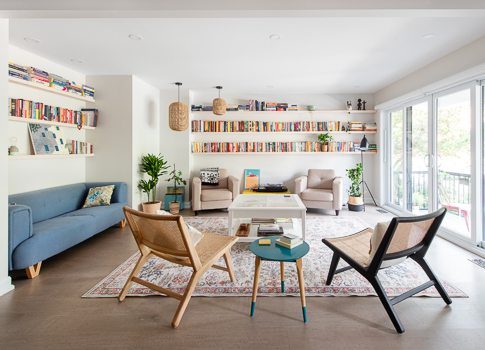
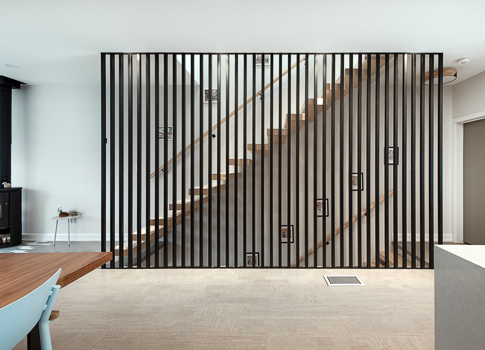
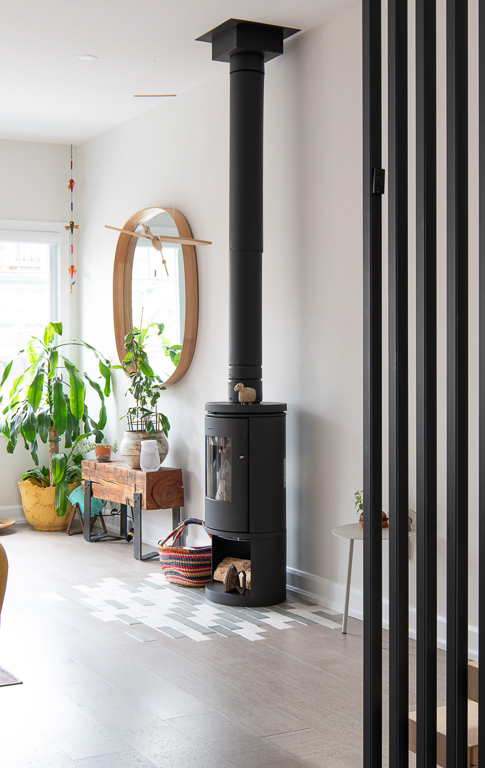
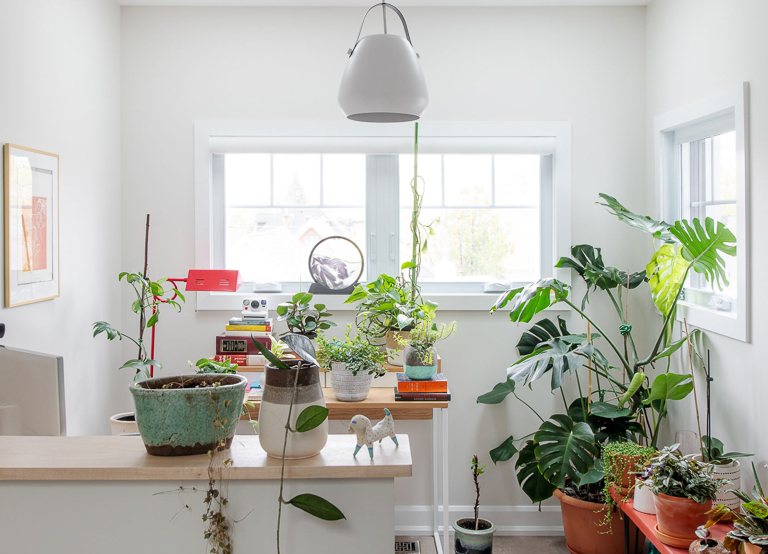
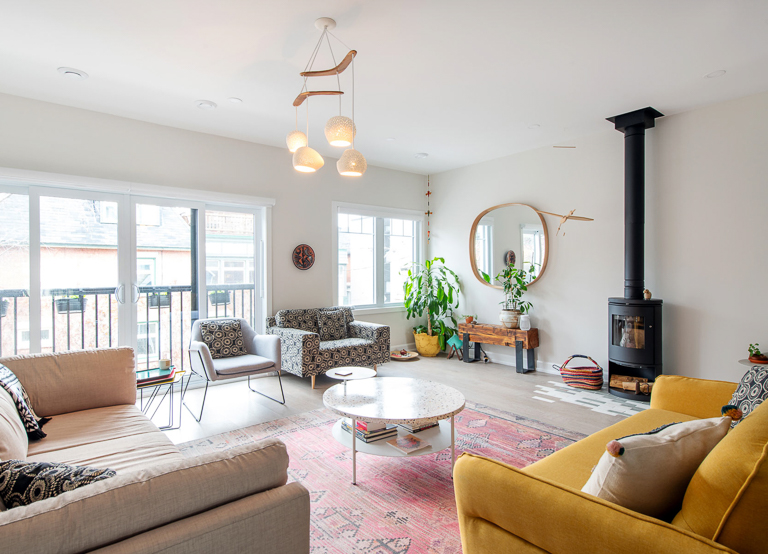
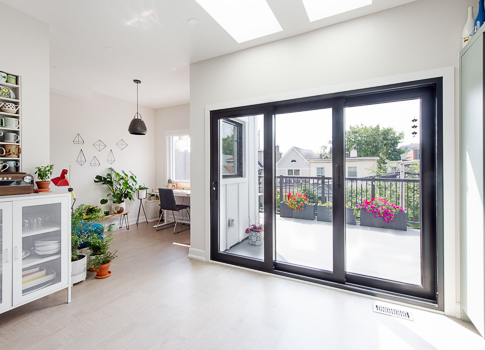
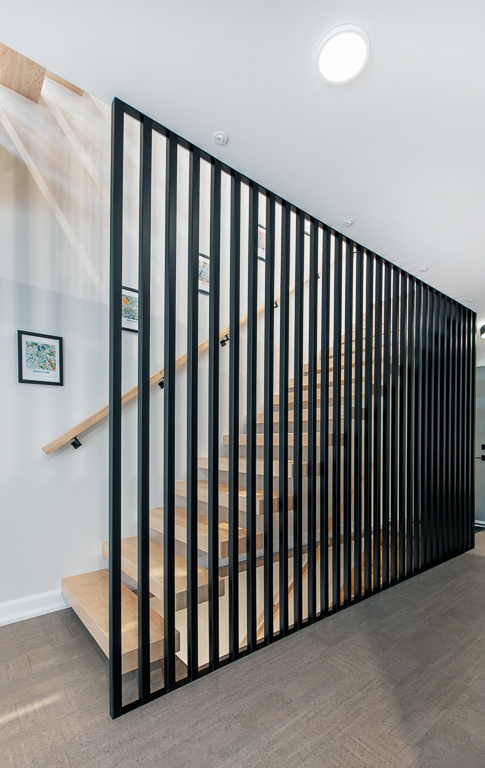
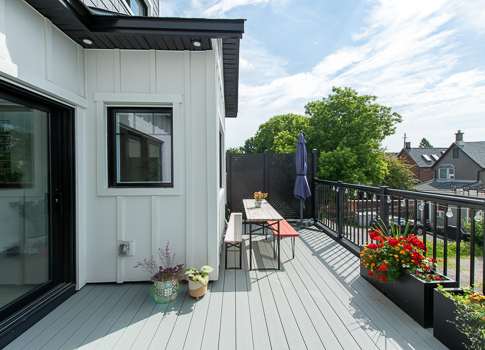
This custom home in downtown Ottawa fits three storeys onto a narrow urban lot. Floating stairs and skylights bring daylight to every level, with a sage green kitchen, a wood-burning fireplace, two semi-private offices, and terraces on several levels.
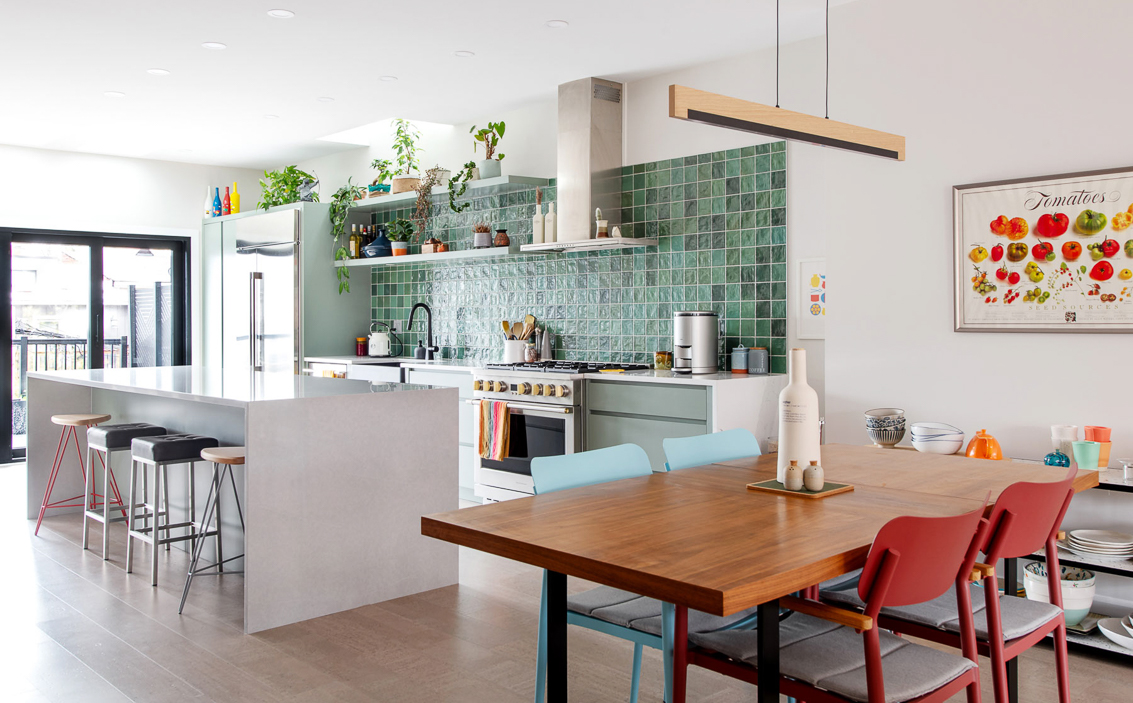
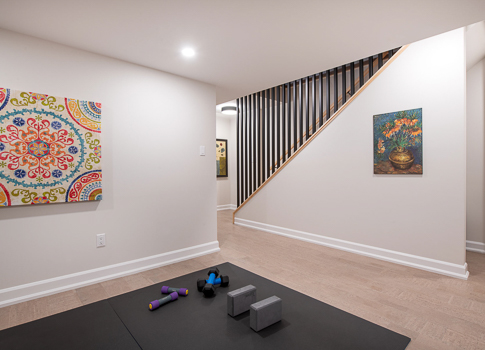
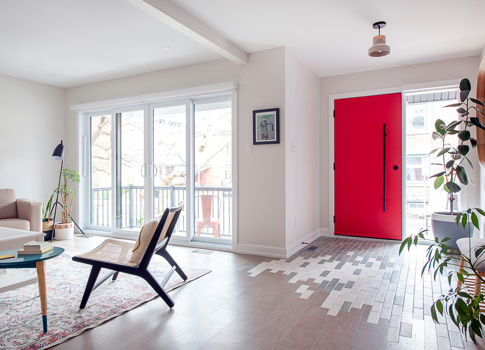
Amsted designed and built this three-storey custom home in downtown Ottawa to make a compact lot feel open. Cantilevered floating stairs and multiple skylights bring daylight through every level, while collapsible and triple-slide doors open onto terraces. The entry level holds a sitting room and guest bedroom, and the upper floors add a kitchen with dual countertops, a great room with a wood-burning fireplace, two semi-private offices, and a primary suite. Working through the city’s minor variance process and shoring neighbouring foundations made the narrow lot buildable.

Sq. Ft.
2,600

Bedrooms
3

Bathrooms
3.5

Special Features
Project Gallery
Let’s Get Started

Our team will come to your home for an exciting discussion of your ideas. Together we will discuss your vision, collaborate on ideas, and embark on a journey to transform your space into the ultimate reflection of your style and preferences.