
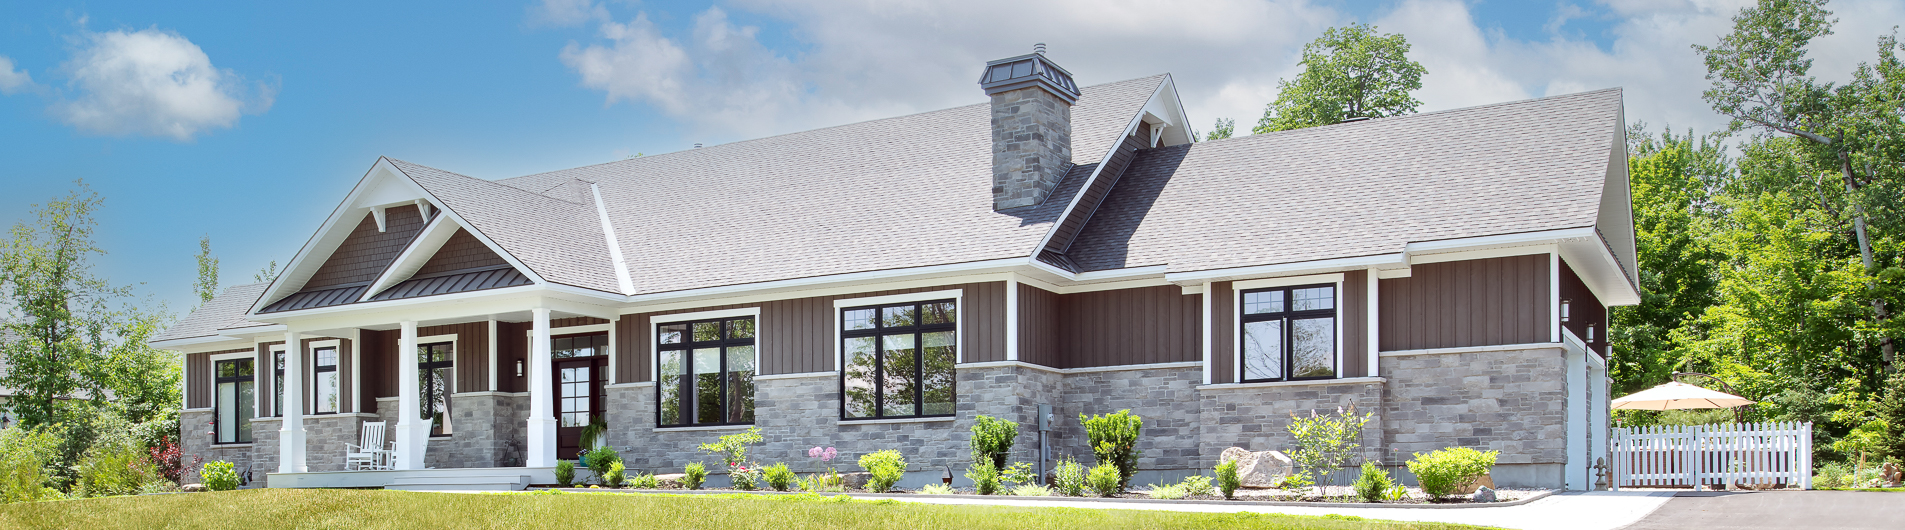
Craftsman Custom Home in Manotick, Ottawa
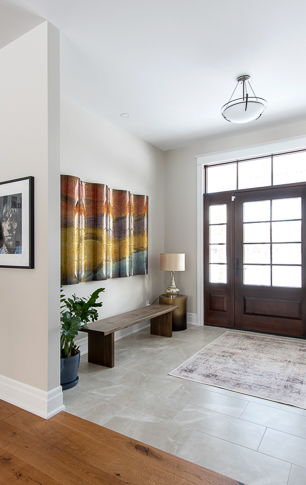
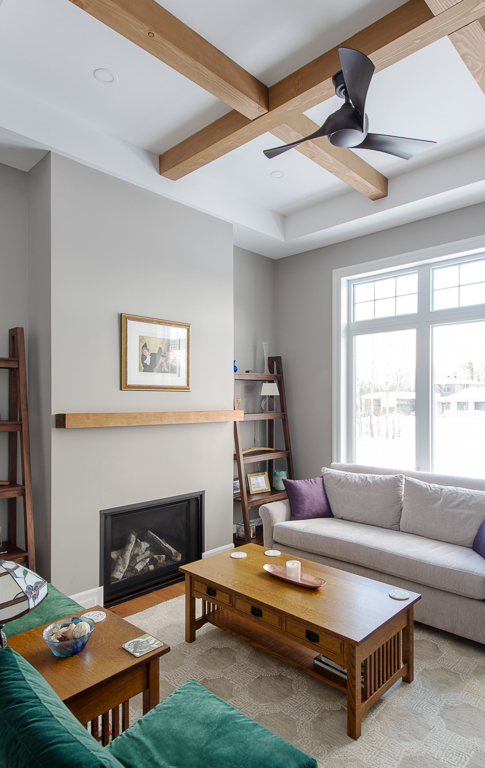
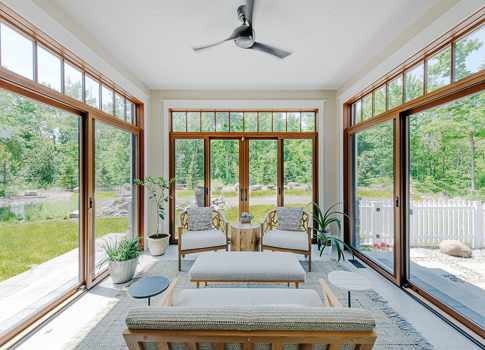
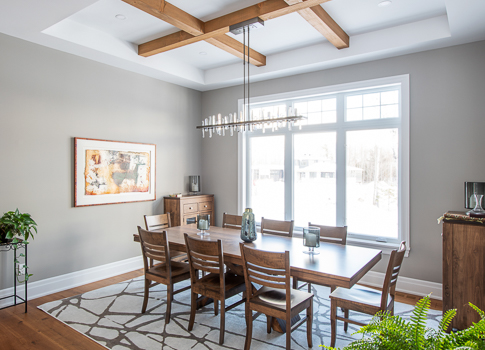
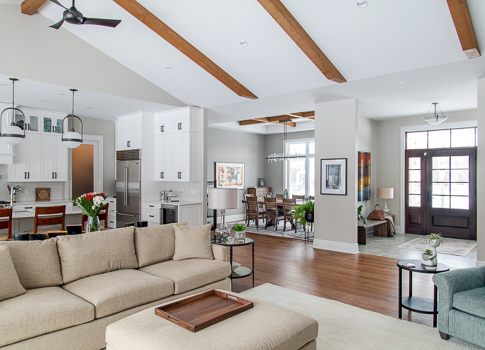
This 3,172 sq. ft. Craftsman custom home is designed to feel like part of the surrounding forest. An open kitchen, dining, and great room, exposed timber beams, and a sunroom that opens on three sides bring warmth and light to a bungalow with sight-lines out every window.
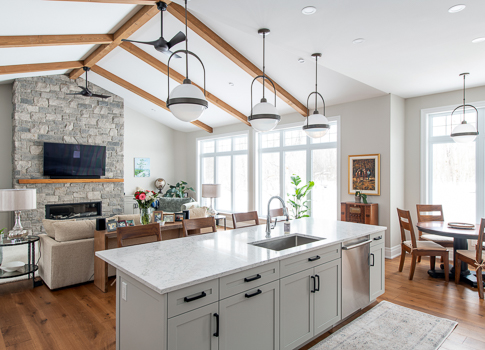
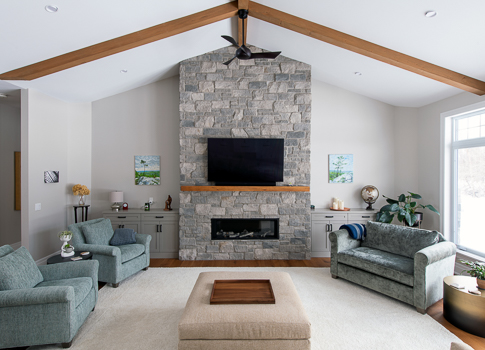
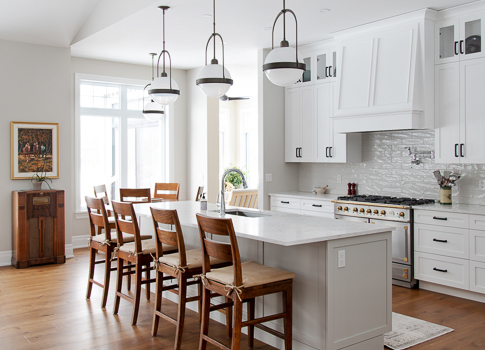
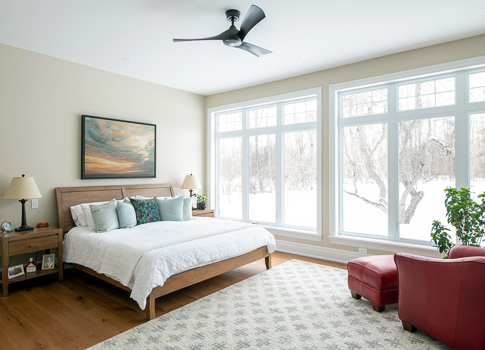
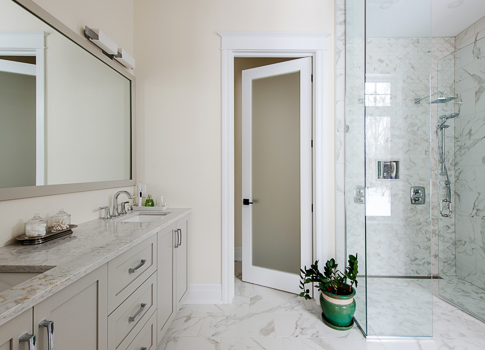
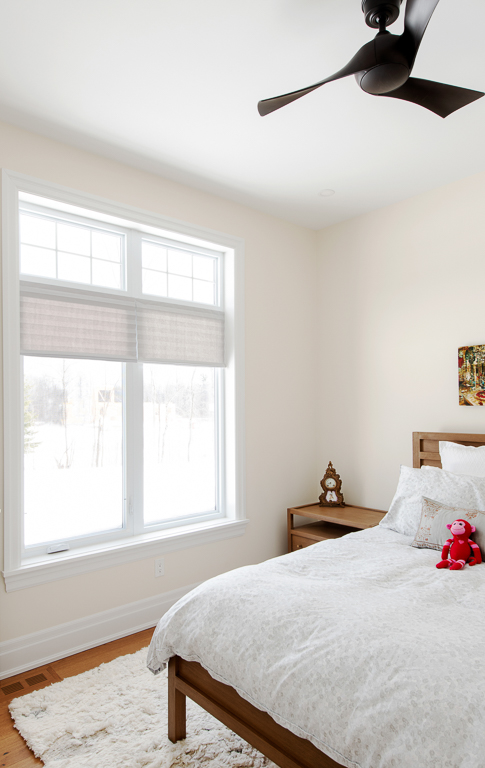
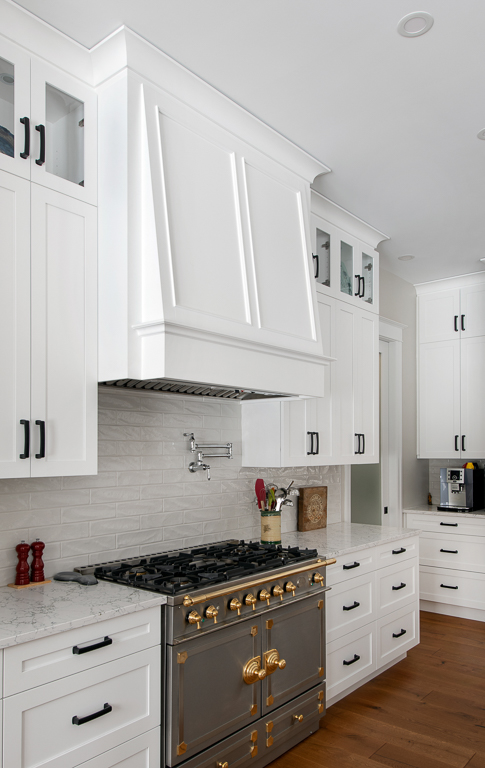
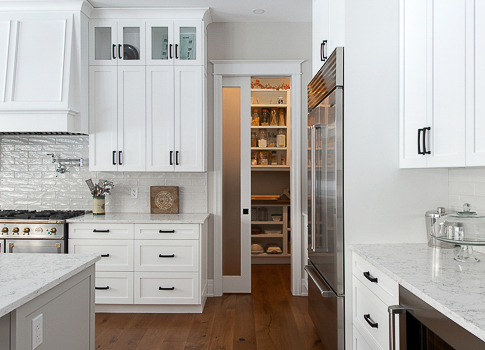
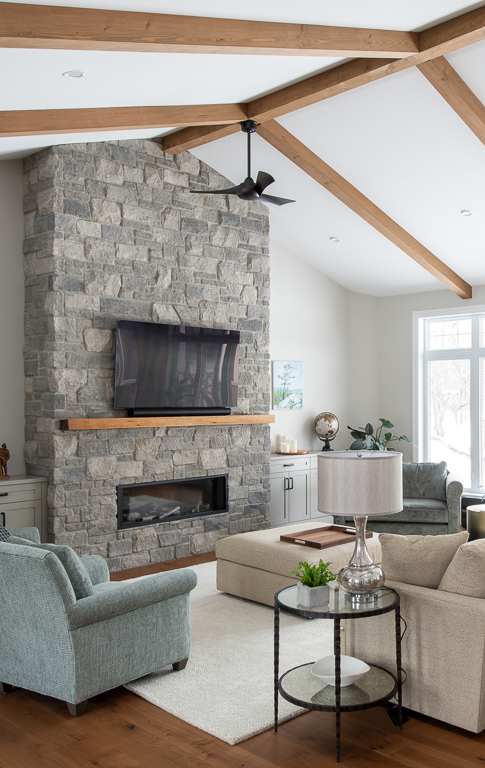
Inside this Manotick, Ottawa custom home, the kitchen, dining room, and great room share one open space under a cathedral ceiling with exposed timber beams. The kitchen has cabinetry to the ceiling, a walk-in pantry, and a direct route from the garage and mudroom for unloading groceries. A library with a gas fireplace sits beside the dining room, and the sunroom opens on three sides in summer, with a vertical gas fireplace for colder months. The primary suite faces the forest through a wall of windows, and each guest bedroom has its own ensuite.

Sq. Ft.
3,172

Bedrooms
3

Bathrooms
3.5

Special Features
Project Gallery
Let’s Get Started

Our team will come to your home for an exciting discussion of your ideas. Together we will discuss your vision, collaborate on ideas, and embark on a journey to transform your space into the ultimate reflection of your style and preferences.