
A Main Floor Rebuilt for Gathering
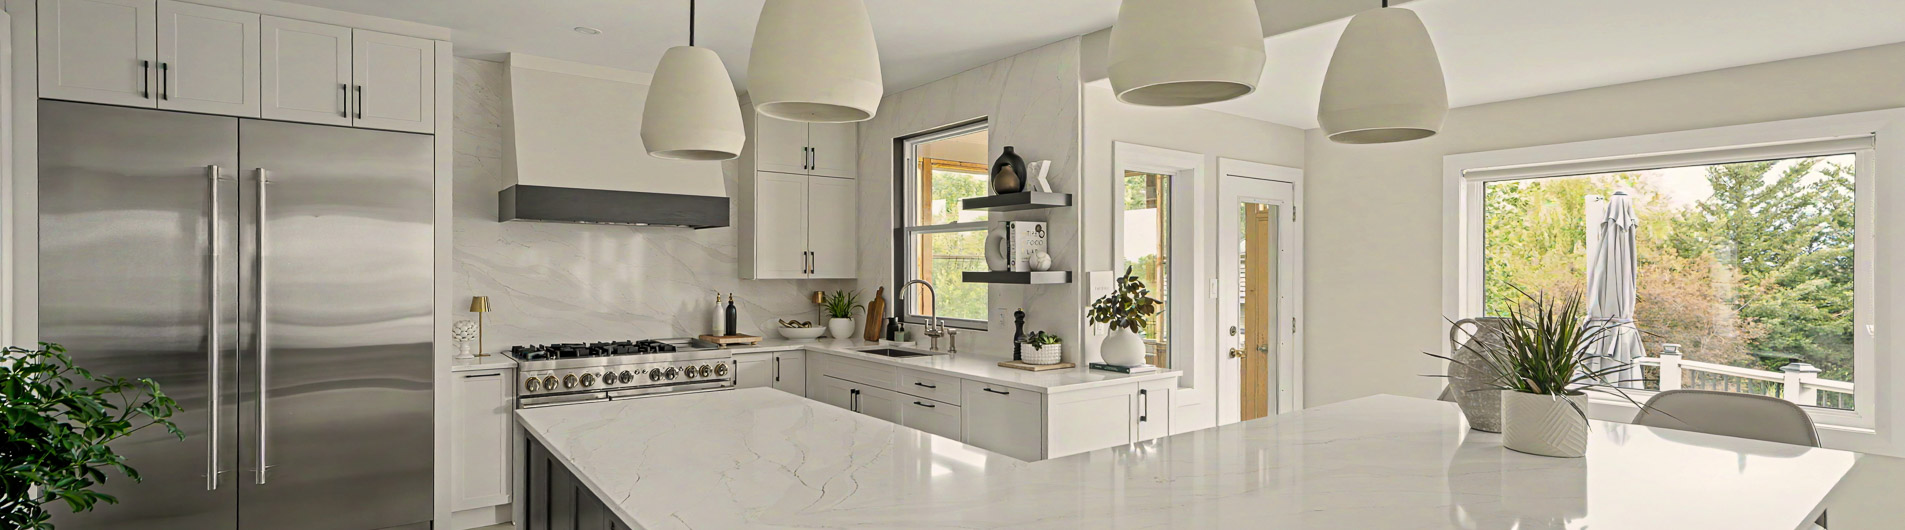
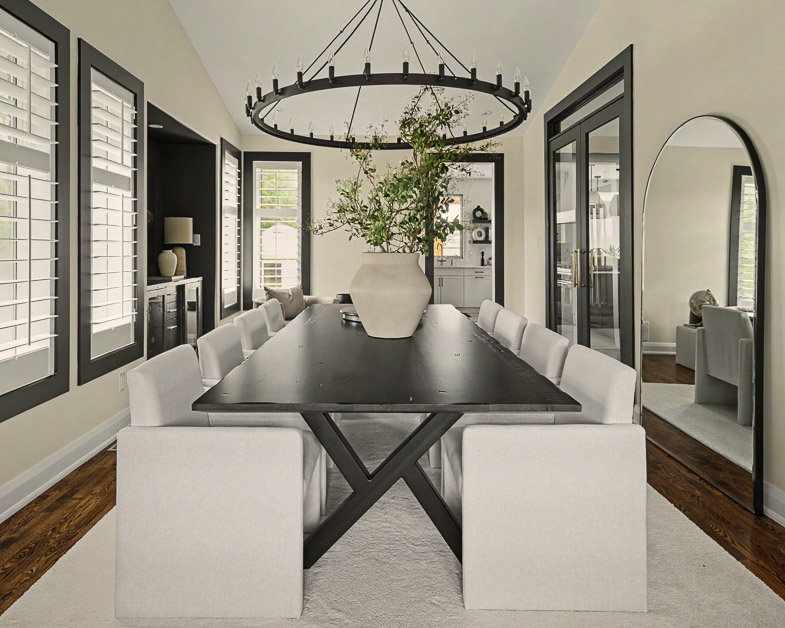
A dated, disconnected main floor is reworked entirely within its existing footprint, with a series of targeted layout changes strengthening the connections between kitchen, dining, and living spaces. A new doorway ties the kitchen directly to the dining room for the first time, while an enlarged isl
A New Flow, Room by Room
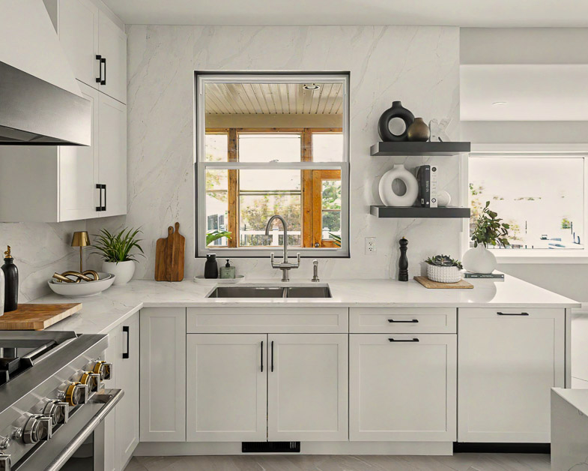
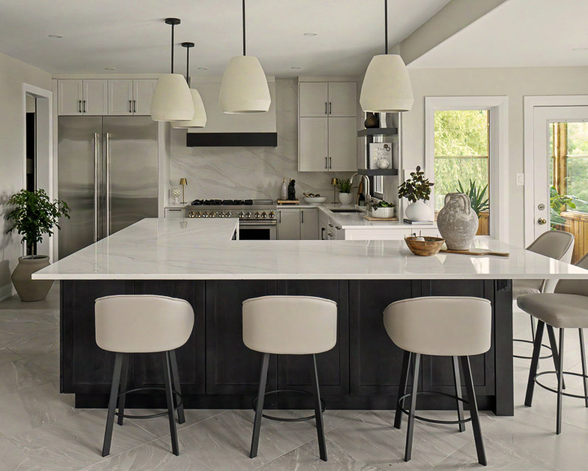
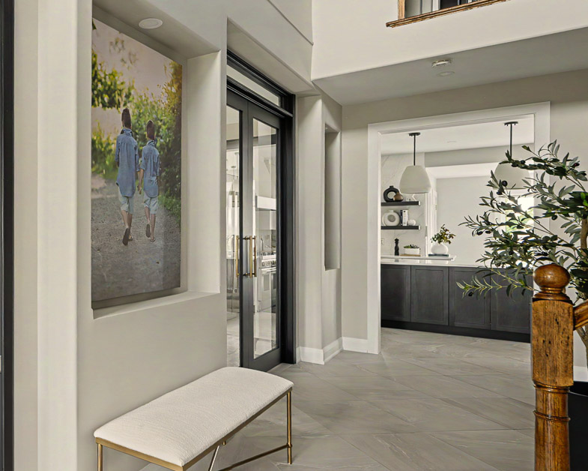
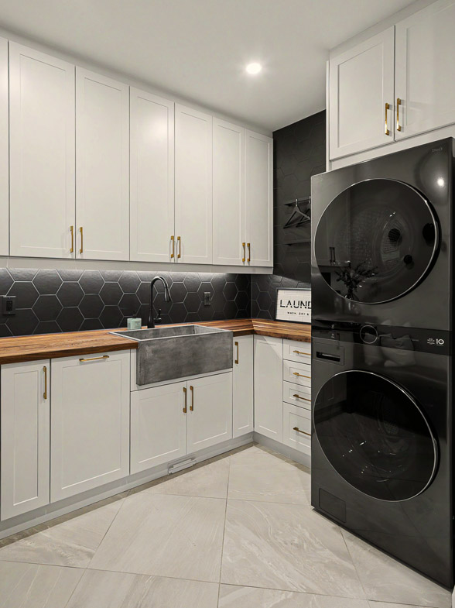
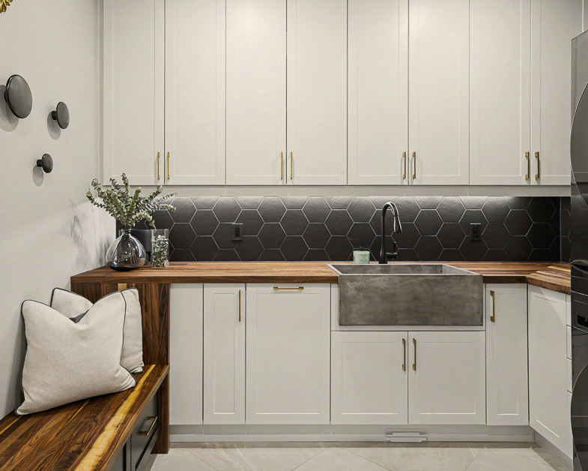
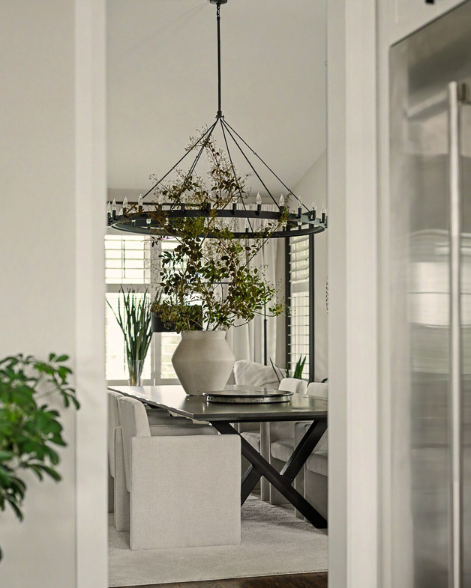
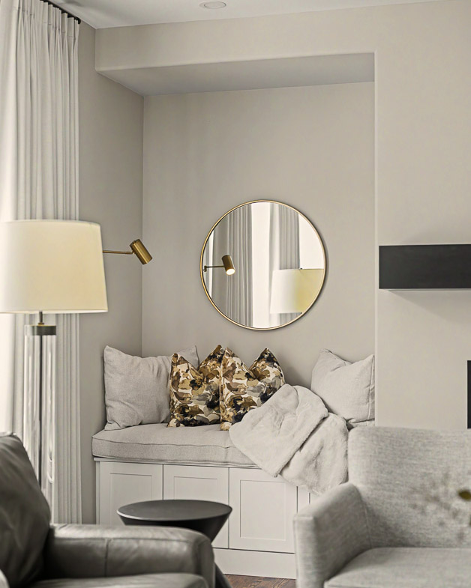
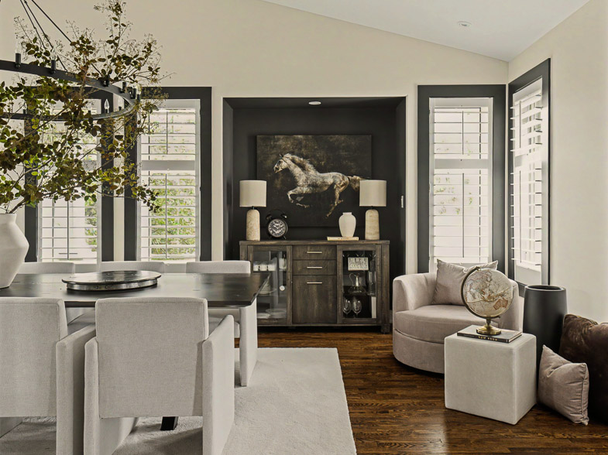
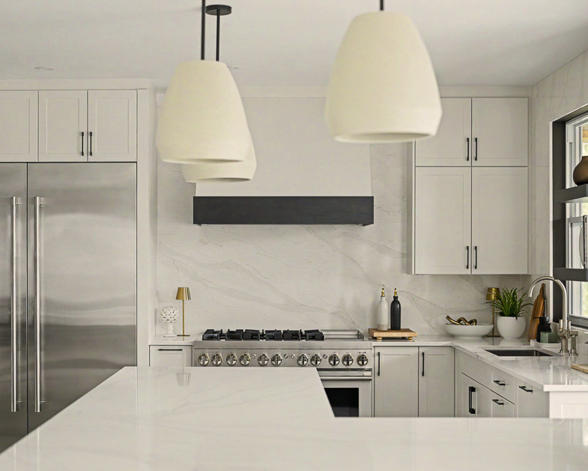
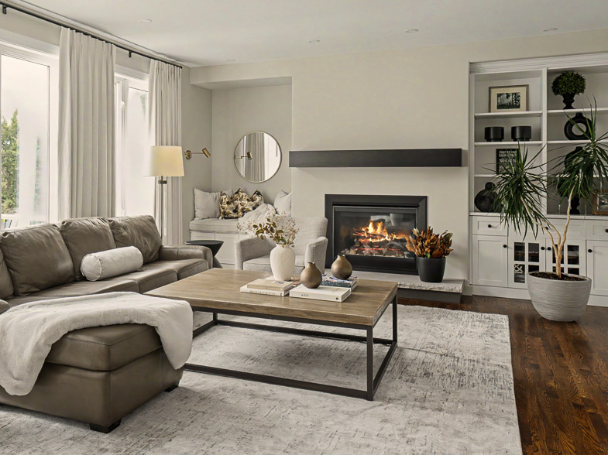
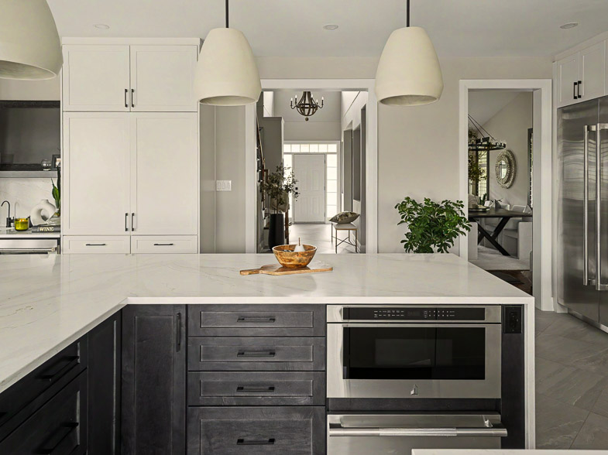
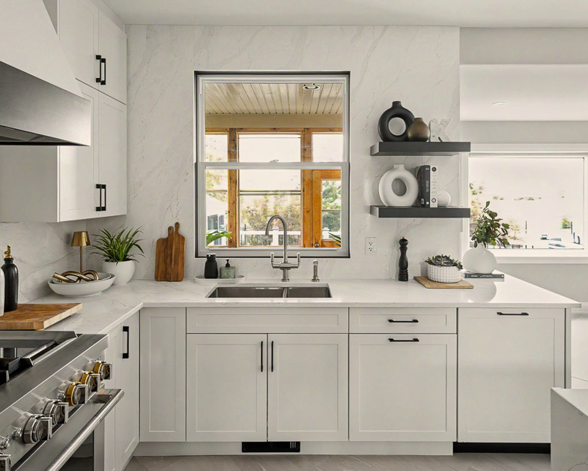
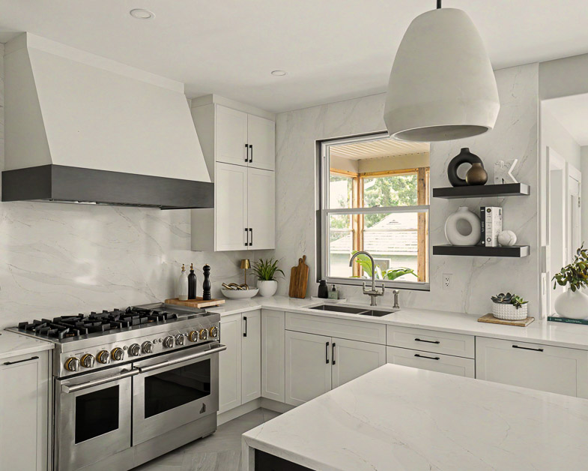
The kitchen offered plenty of space but an awkward layout, so an oversized adjacent powder room was reduced in size, with the recovered square footage absorbed into the kitchen. With no direct access to the dining room, relocating a corner cabinet and the fridge opened a new doorway between the two spaces, and traditional columned openings between the foyer and dining room were replaced with oversized glass doors and transom windows, keeping the rooms open to each other while still allowing separation when needed. The original island disrupted the flow between cooking and gathering, so it was repositioned and enlarged to seat six, separating prep space from seating. The window above the sink was enlarged and made operable, letting the homeowner keep an eye on kids playing outside while she cooks. A wall between the mudroom and laundry room came down to create one larger, more functional space, and an underused built-in beside the fireplace was reconfigured into bench seating for a dedicated reading nook.
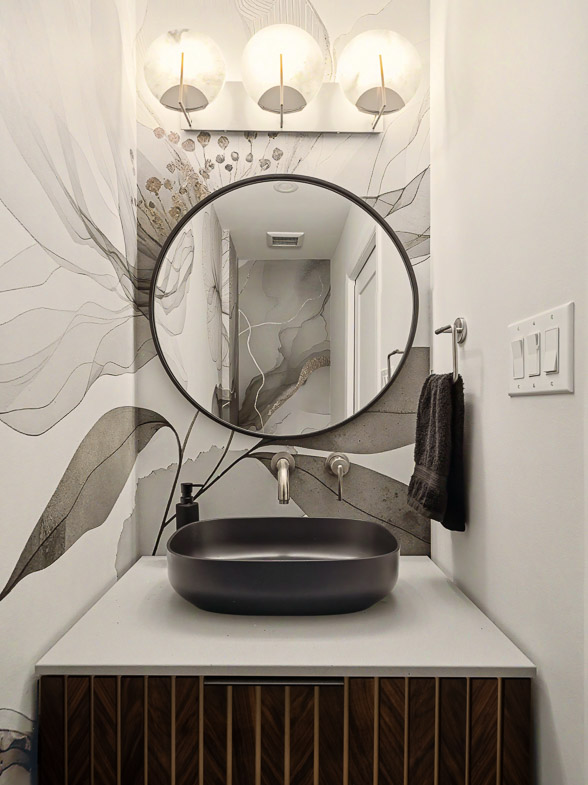
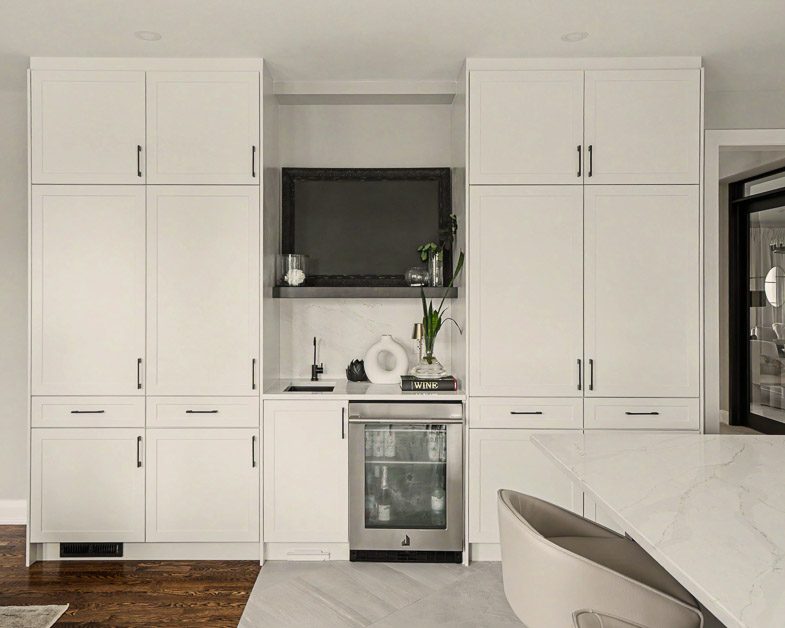
Cloud-white perimeter cabinetry pairs with a dark-stained island, with light quartz veined in gold and grey, carrying across the countertops, backsplash, and waterfall edge. Matte black hardware runs throughout the kitchen, while the laundry and mudroom use champagne bronze hardware instead, and black floating shelves built into the quartz backsplash add display space without breaking up the clean lines. The mudroom and laundry combine black hexagon tile, cloud white cabinetry, and walnut butcher block, extending into a built-in bench with dark-stained cabinetry below, while a powder room nearby takes on its own personality with large-scale floral wallpaper, a matte black vessel sink, and a floating vanity. A dedicated coffee bar keeps a small reverse osmosis tap separate from the main sink, with pocket doors concealing a second quartz surface behind cabinet fronts when it’s not in use.
Project Gallery
Let’s Get Started

Our team will come to your home for an exciting discussion of your ideas. Together we will discuss your vision, collaborate on ideas, and embark on a journey to transform your space into the ultimate reflection of your style and preferences.