
Two Homes, Two Stories: Reno Tour Parade of Homes 2026
On Sunday, October 18, Amsted is opening the doors to two homes on the Reno Tour Parade of Homes, presented by the Greater Ottawa Home Builders’ Association. One is a brand-new custom home in Westboro. The other is a split-level renovation in Riverview, where a rear addition expanded all three levels.
Take a closer look at both projects below, then come see the details in person.
The Custom Home in Westboro
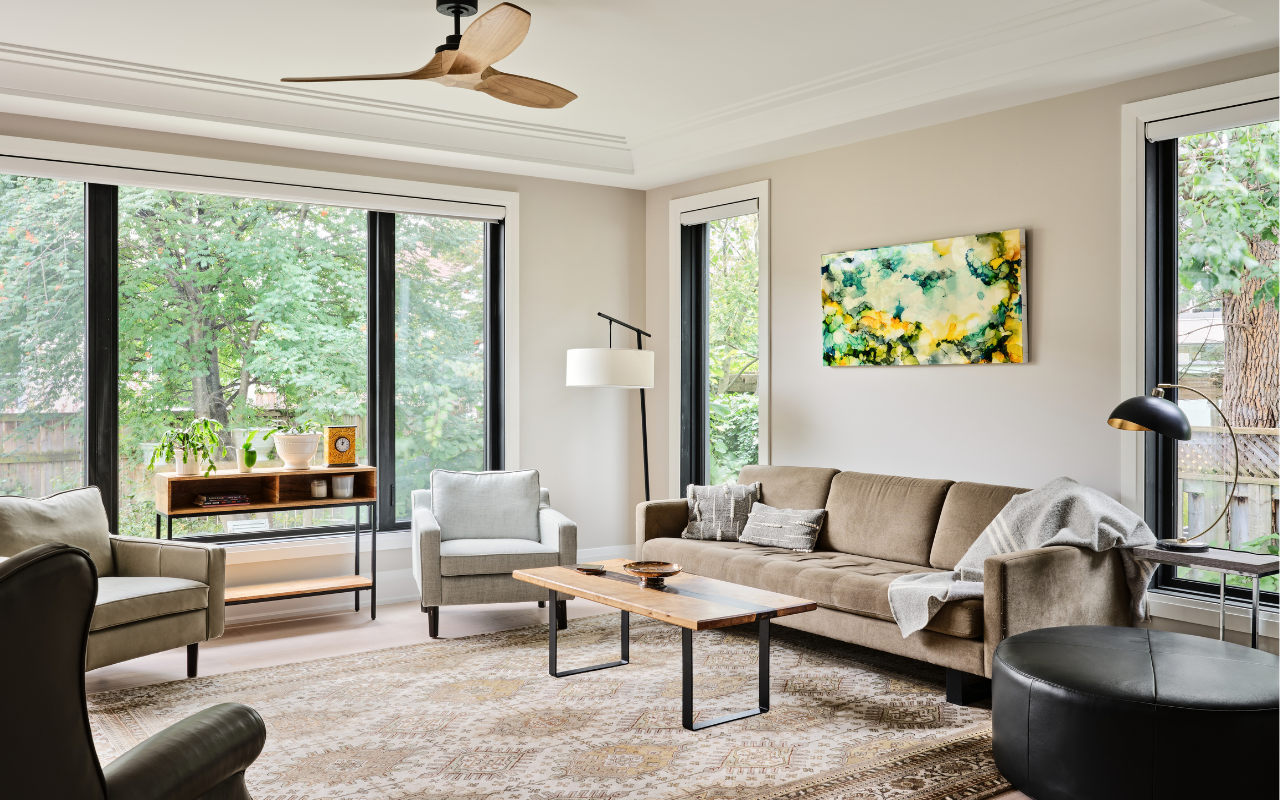
Every room in this forever home was shaped around how the family lives today, and how they’ll live in the years to come. From the layout to the finishes, each design decision balances beautiful gathering spaces with thoughtful accessibility.
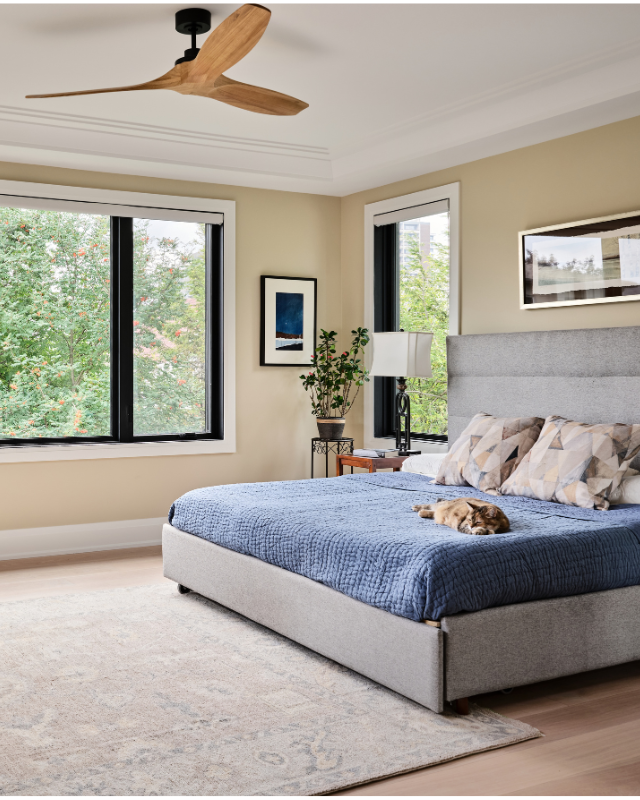
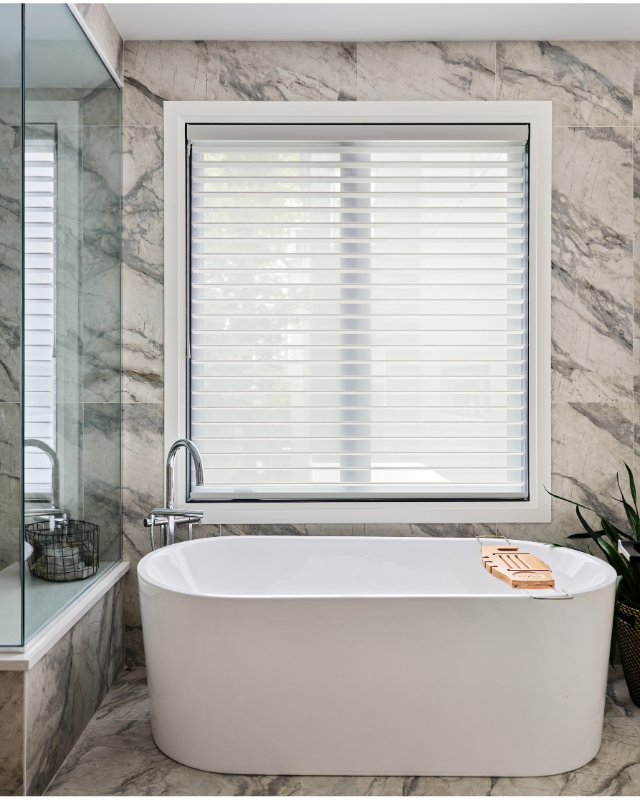
The two-storey plan also includes a welcoming mudroom, main floor powder room, family room, and formal dining room. Upstairs, each of the three bedrooms has its own ensuite, and the finished basement adds recreation space and a dedicated home gym.
Inside, you’ll find:
- ✓Expanded ceiling heights and detailed ceiling work that give each room a sense of openness.
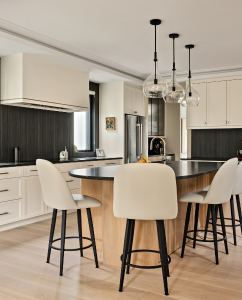
- ✓A kitchen made for hosting, backed by a butler’s kitchen and walk-in pantry that keep everyday clutter out of sight.
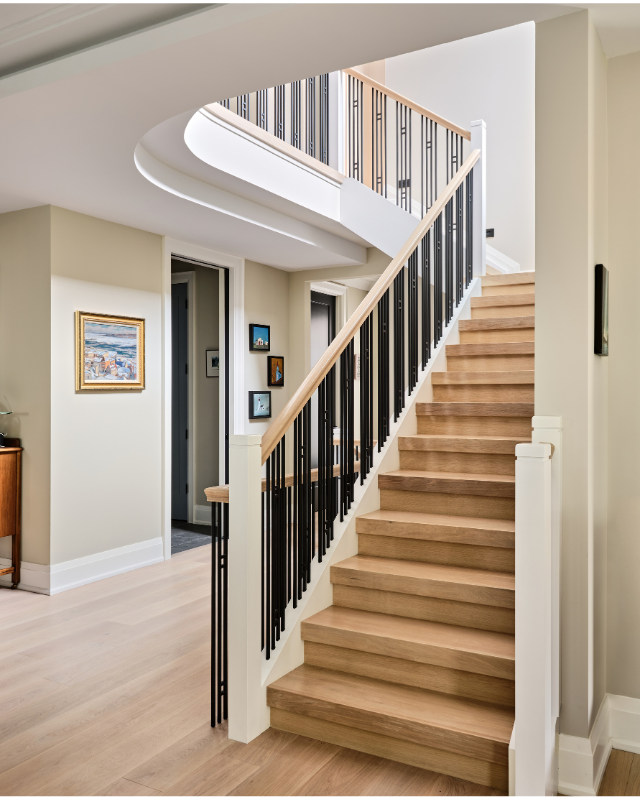
- ✓A sculptural rounded staircase, lit to draw the eye from one floor to the next.
- ✓Custom millwork that brings warmth and character throughout.
- ✓Heated floors that make the home feel as good as it looks.
- ✓An elevator planned in from the start, so every level stays within reach.
The Renovation in Riverview
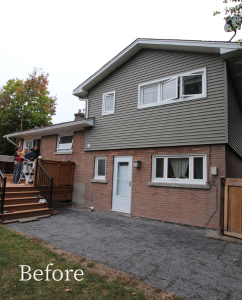
From the street, it’s a classic split-level. Behind it, a rear addition expands all three levels, giving the homeowners room to host, a place to retreat, and space to recharge.
The project worked through structural and electrical challenges along the way, and careful planning means the new spaces feel like they were always part of the original home.
Inside, you’ll find:
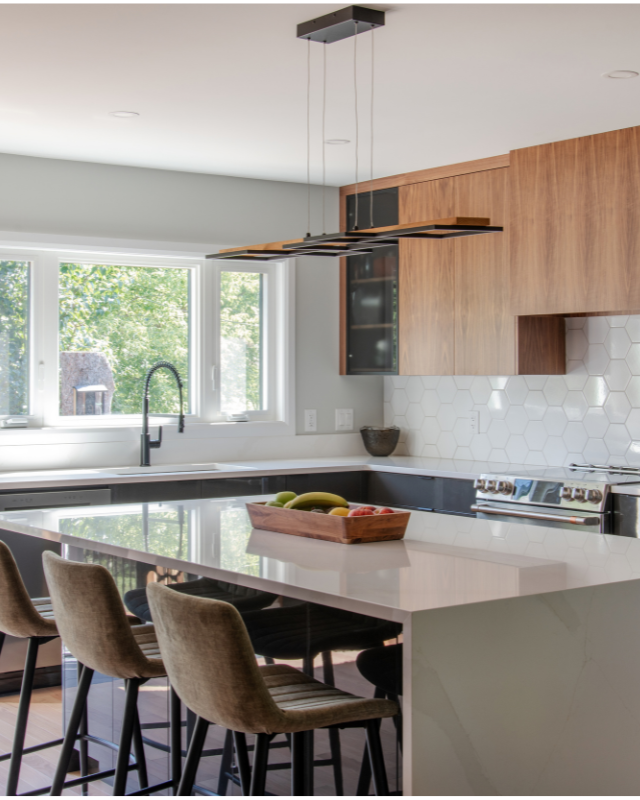
- ✓An expanded kitchen centred on a generous island, with plenty of room to cook and entertain.
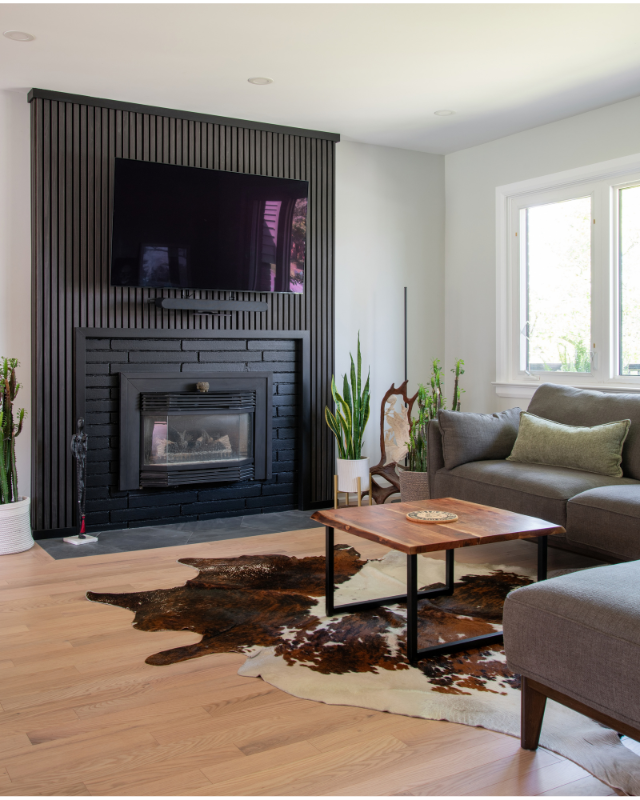
- ✓Open concept living that keeps the kitchen, dining, and living spaces connected.
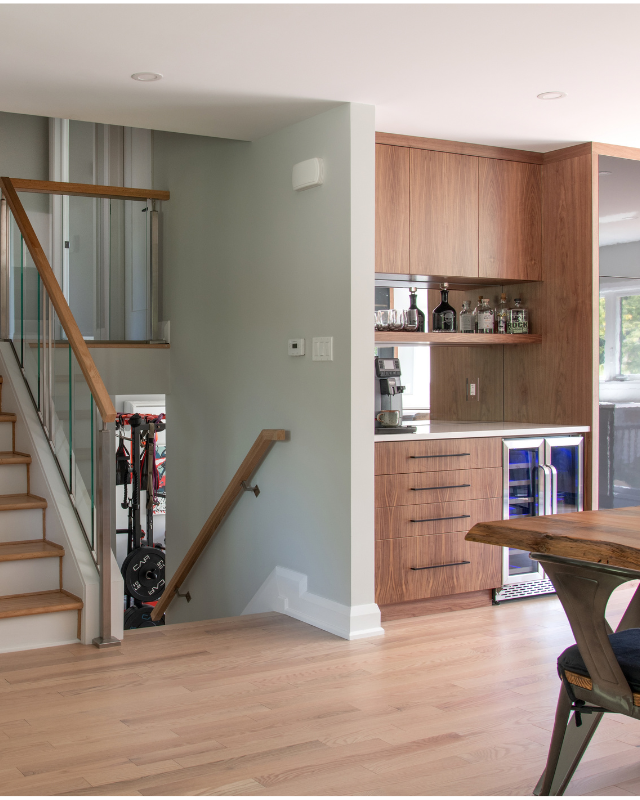
- ✓A custom bar with a built-in wine fridge, ready for morning coffee or an evening with friends.
- ✓A slatted feature wall that gives the living room its focal point.
- ✓A primary suite with a walk-in closet and ensuite, designed as a private place to unwind.
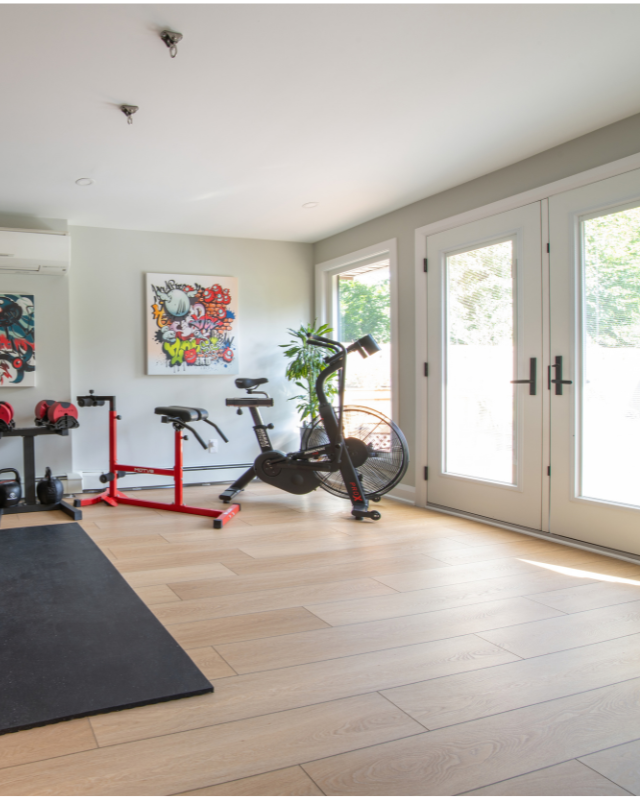
- ✓A dedicated home gym filled with natural light, with French doors that open to the backyard.
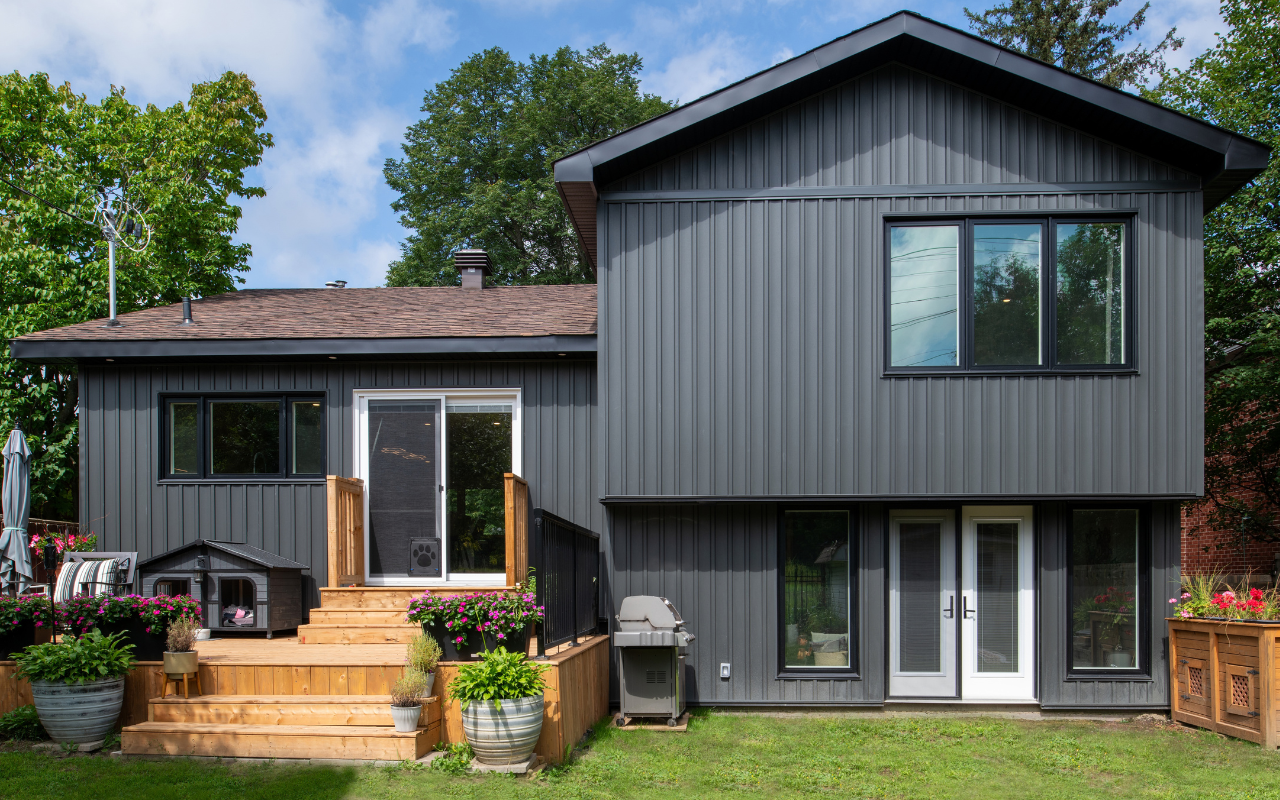
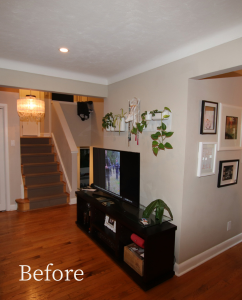
A look at the home before the renovation. You’ll find more before photos on display at the house during the tour.
See Them in Person
Finished renovations and custom homes are rarely open to the public, and photos only tell part of the story. Walking through a space lets you see the craftsmanship up close and feel how it all comes together.
Members of our design and construction teams will be at both homes on October 18, ready to talk through the renovation and custom home process and answer your questions. Follow the tour home by home, or stop in wherever you’d like.
Thinking about a project of your own? Book a consultation with our team.