
Transitional Custom Home in Westboro
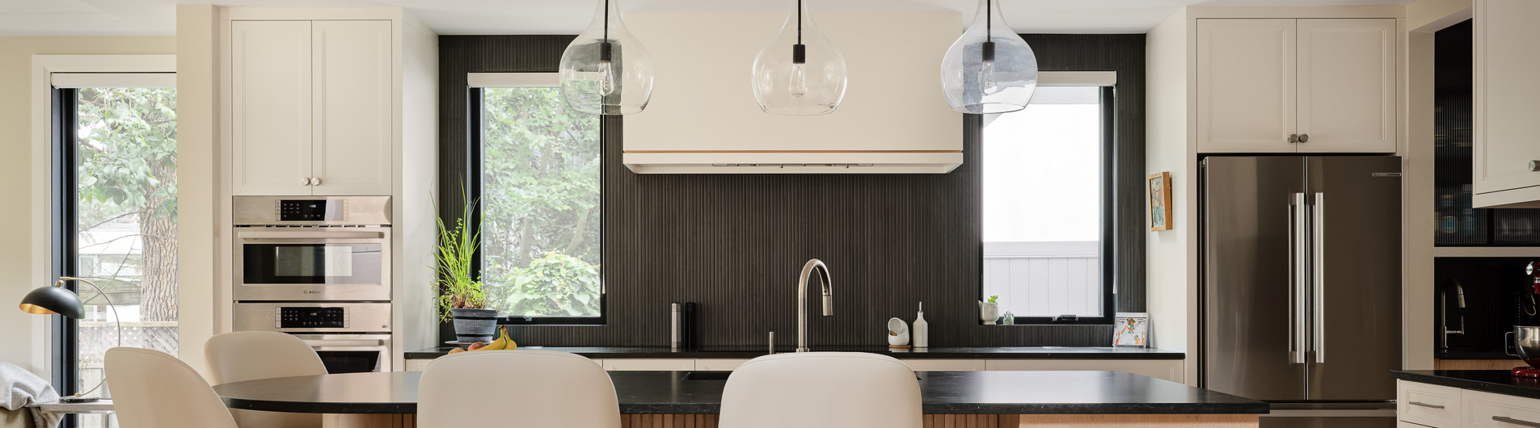
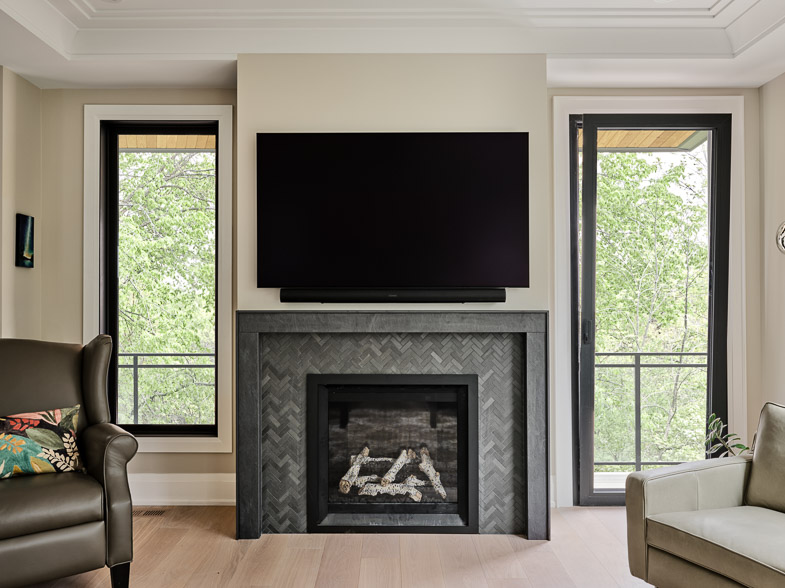
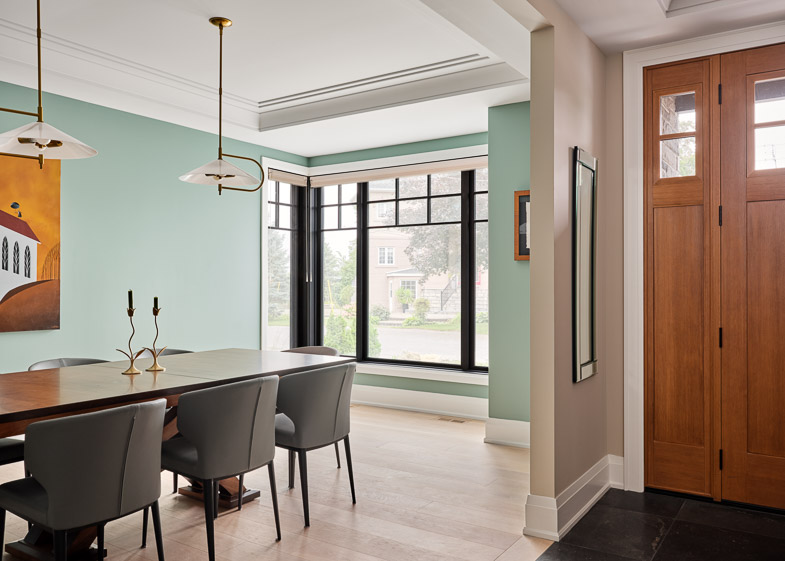
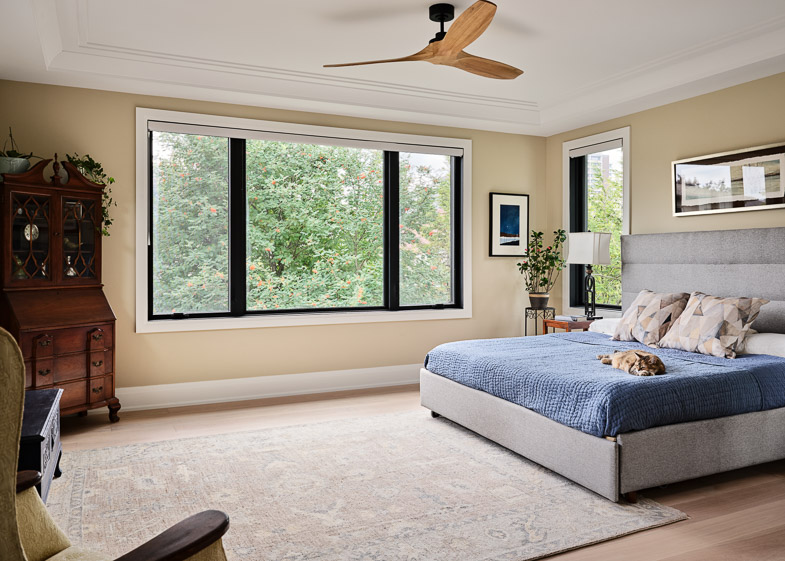
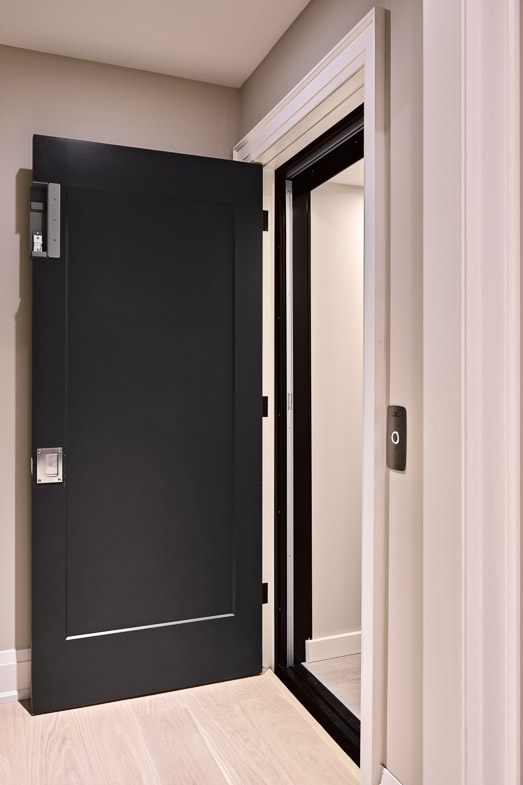
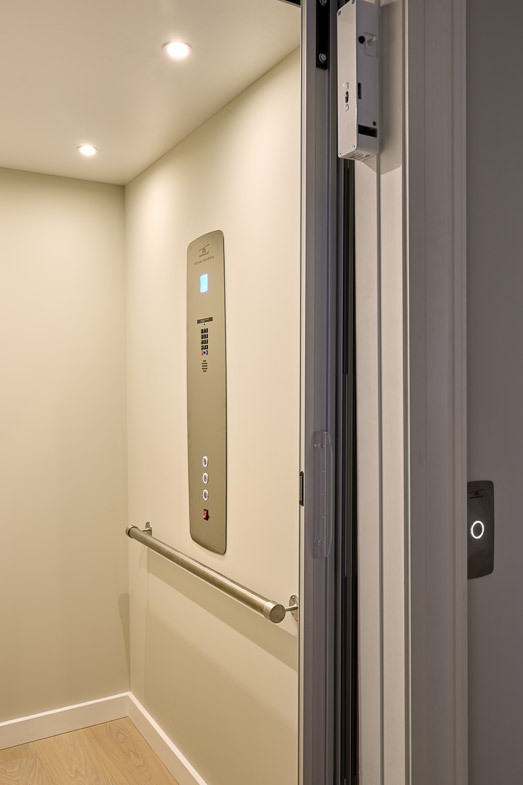
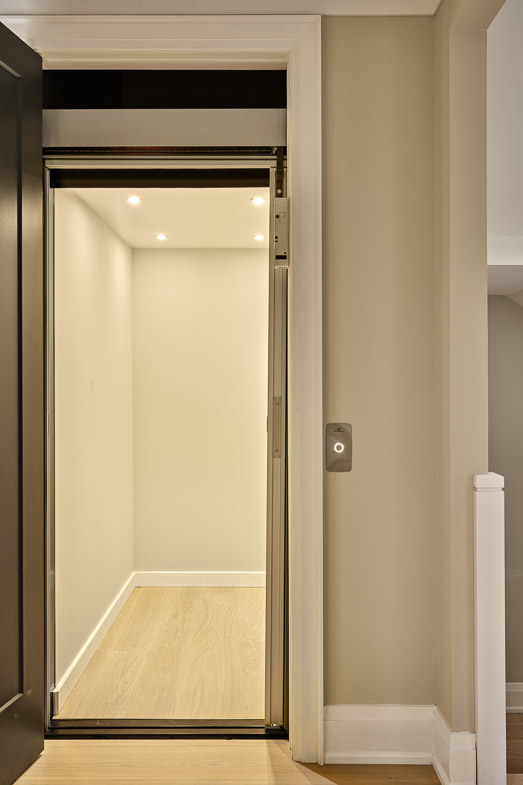
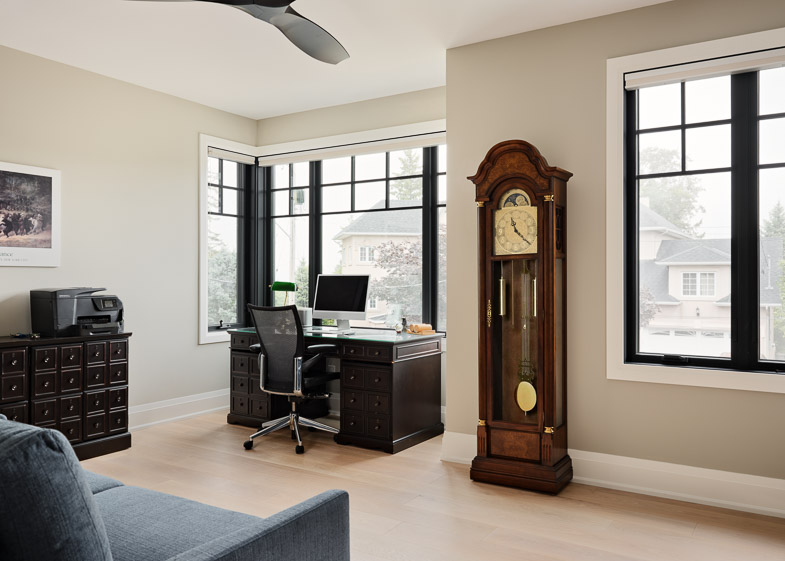
This 3,000 sq. ft. transitional custom home in Westboro, Ottawa pairs timeless style with modern comfort. Created with André Godin Design, it features 10-foot ceilings, radiant heating, an elevator serving all three levels, and large windows that frame views of the Ottawa River.
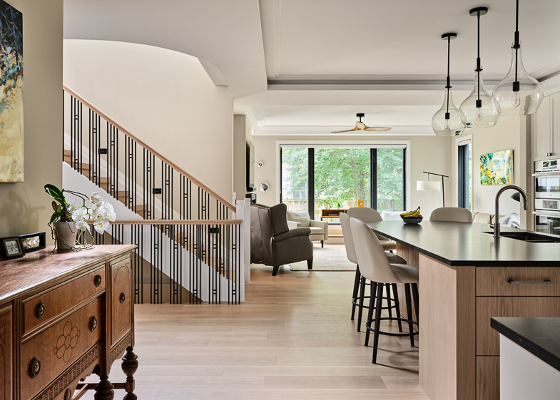
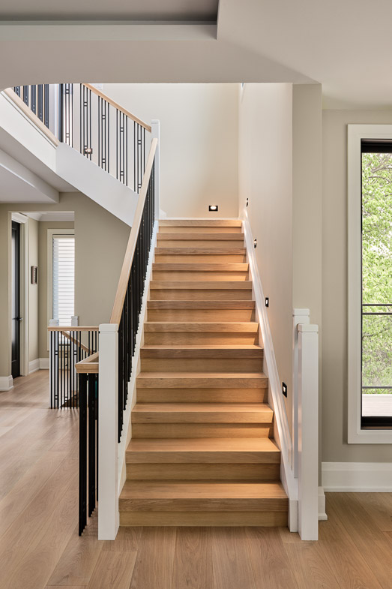
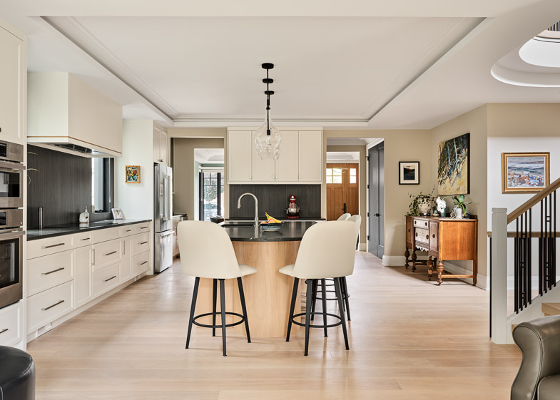
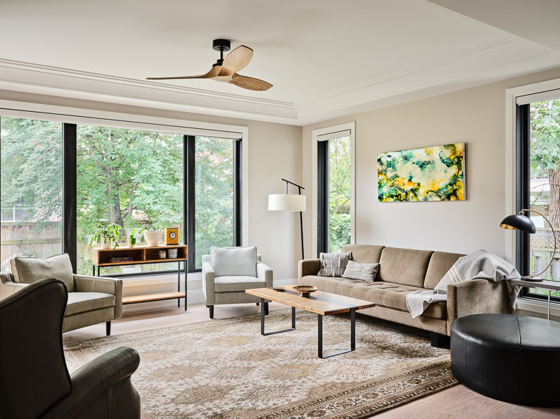
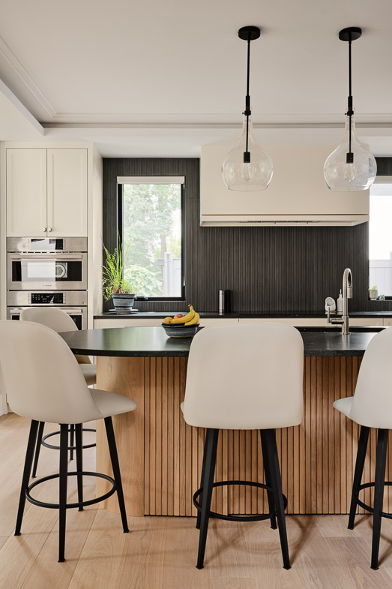
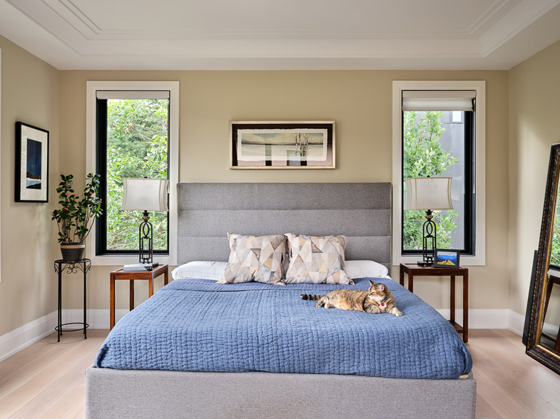
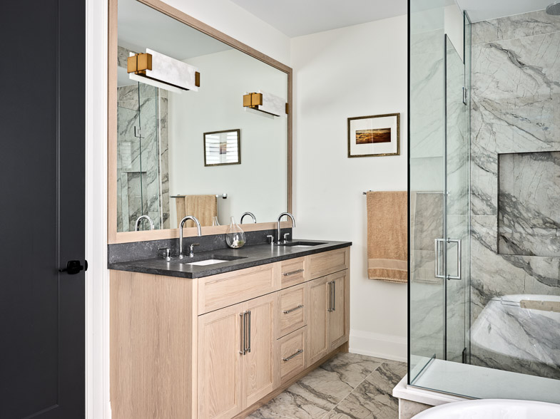
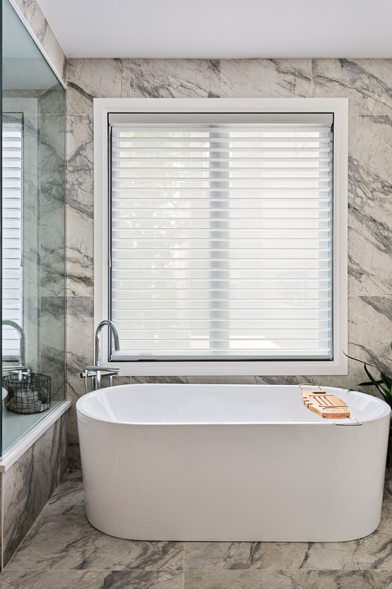
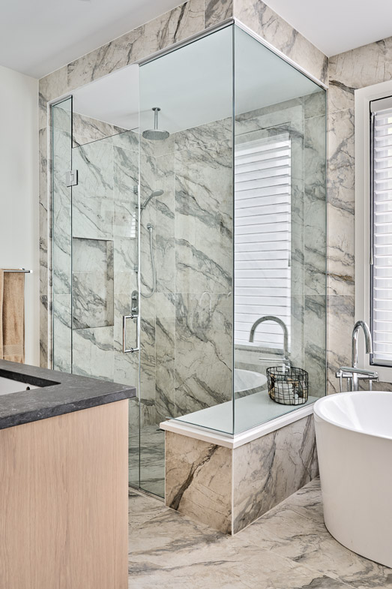
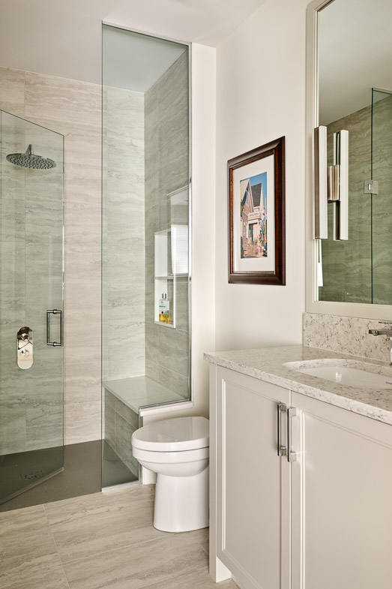
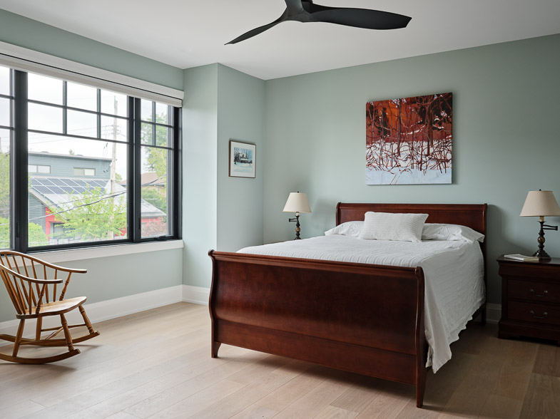
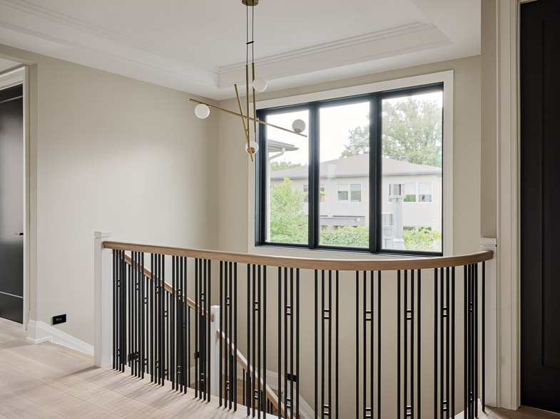
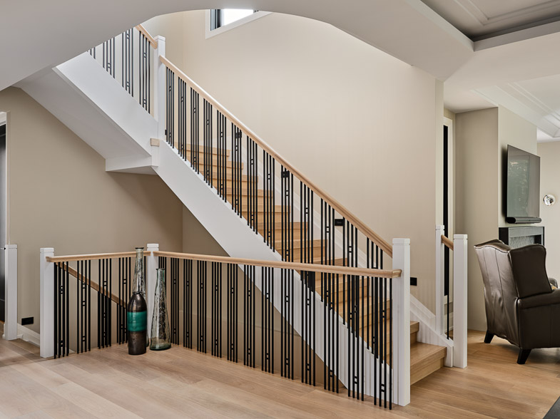
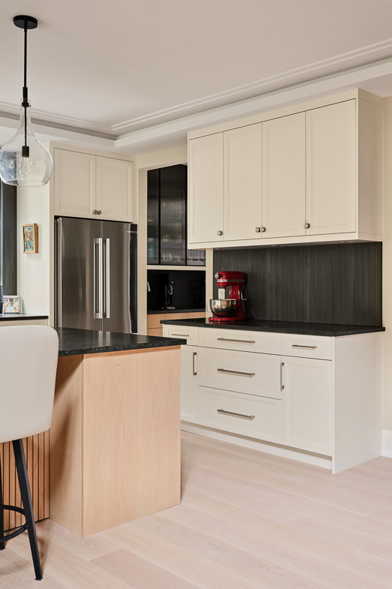
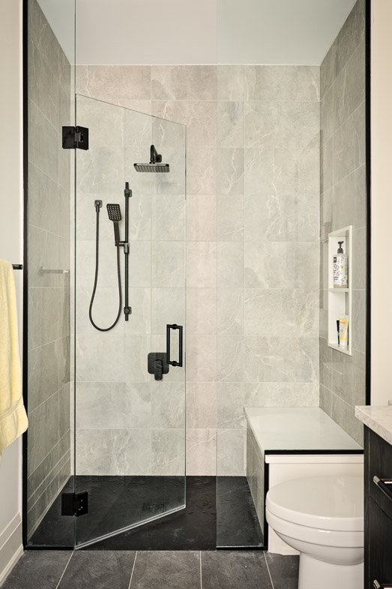
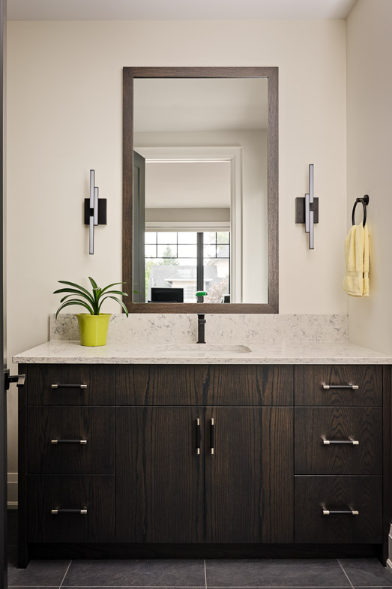
Large windows bring natural light and views of the Ottawa River into the home, while an open kitchen with a seated island keeps cooking, gathering, and relaxing connected. Tray ceilings with integrated lighting add detail overhead, and the open staircase, with white oak treads, a rounded railing, and layered lighting, doubles as a focal point. Radiant heating keeps the floors warm underfoot, an elevator serves all three levels, and solar panels generate electricity on site. Each of the three bedrooms has its own private ensuite.

Sq. Ft.
3,000

Bedrooms
3

Bathrooms
3.5

Special Features
Project Gallery
Let’s Get Started

Our team will come to your home for an exciting discussion of your ideas. Together we will discuss your vision, collaborate on ideas, and embark on a journey to transform your space into the ultimate reflection of your style and preferences.