
Room to Grow Into
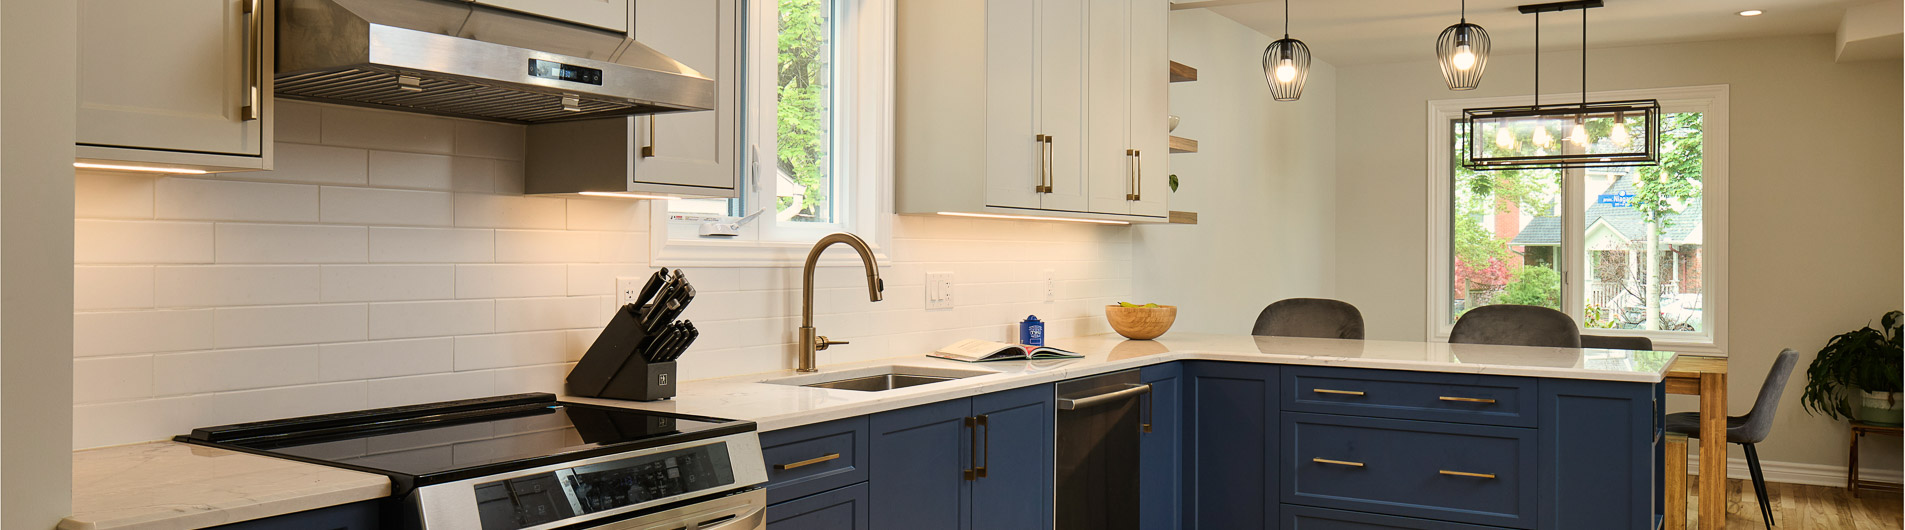
A small, storage-starved home gains real space through a rear addition and a full roof rebuild, trading sloped, barely usable bedrooms for a second floor that finally works for a growing family. Downstairs, the kitchen, mudroom, and powder room were reorganized and expanded to match.
Every Level Reworked
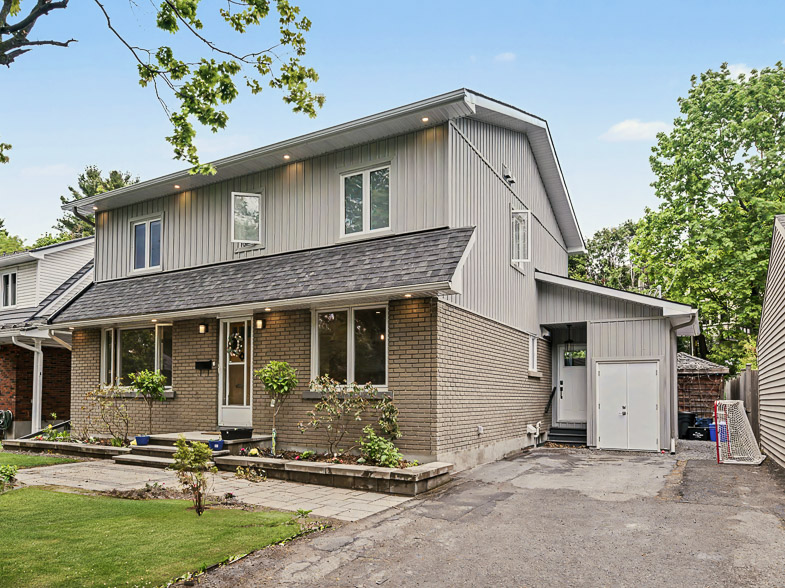
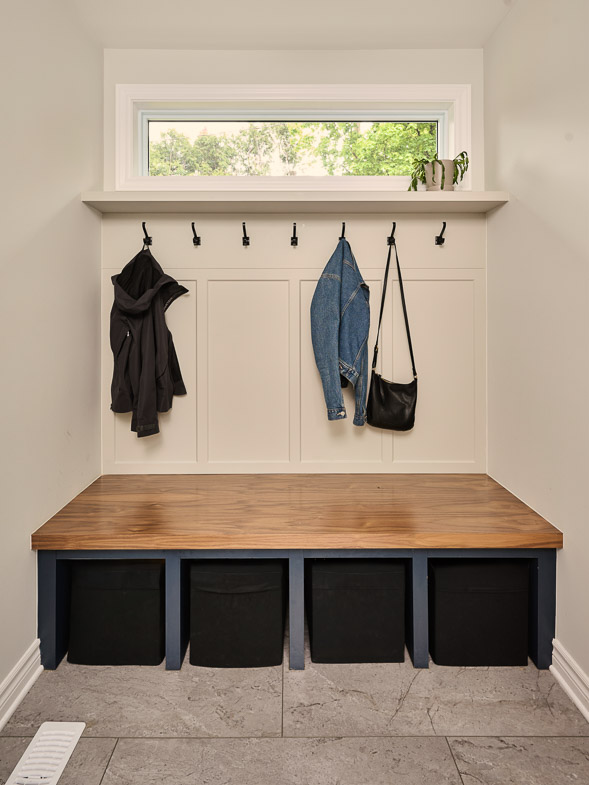
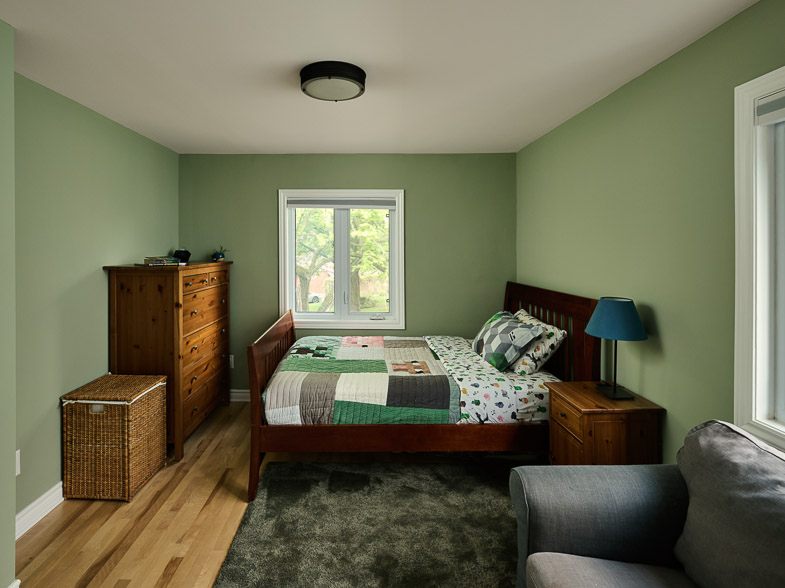
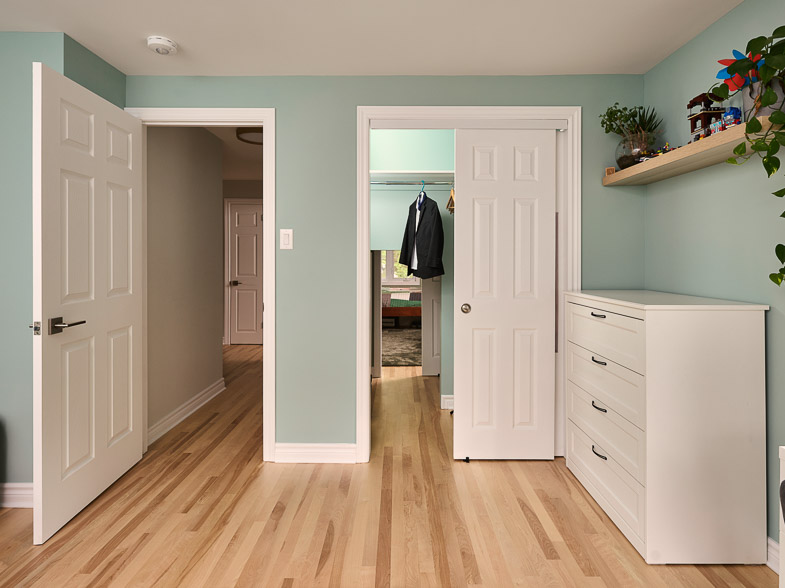
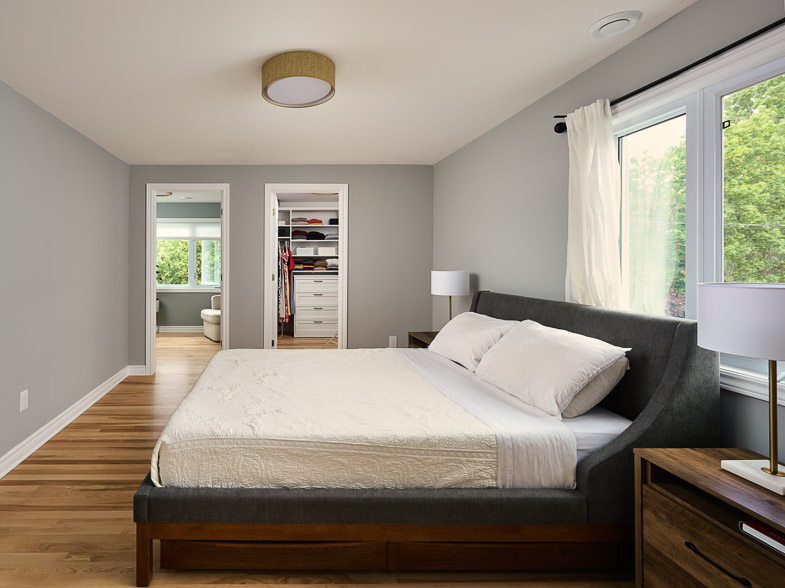
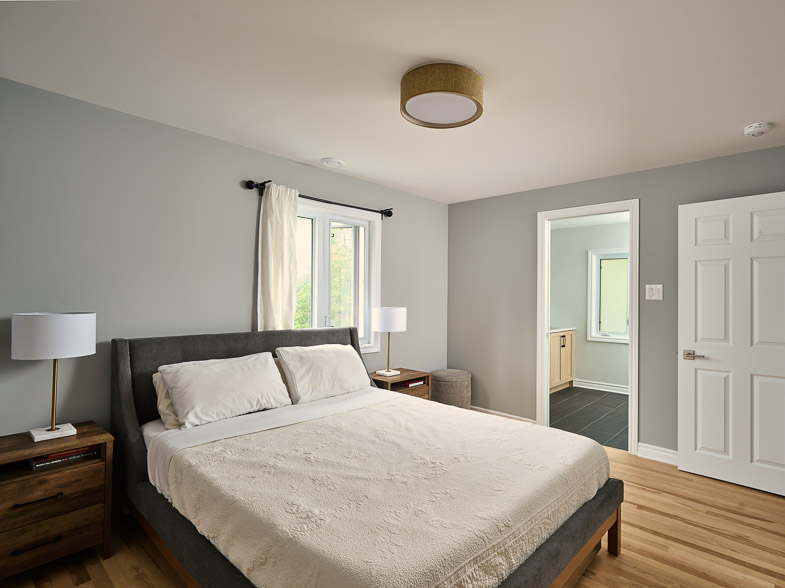
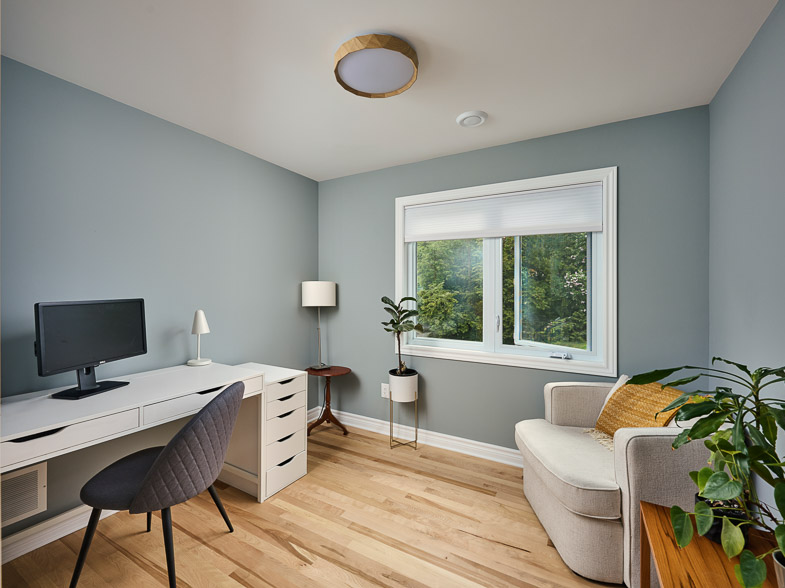
Rebuilding the roofline eliminated the sloped ceilings that once made the boys’ bedrooms barely usable, turning that unusable space into functional bedrooms and closets, with a hidden pass-through door built into both boys’ closets connecting their rooms without announcing itself. The second floor was extended alongside the roof rebuild to make room for a primary suite complete with its own ensuite, walk-in closet, and office. Downstairs, the kitchen was extended at the rear to create space for a new mudroom, additional storage, and a covered deck built pool-ready for future landscaping, while the addition itself was kept intentionally small to preserve backyard space. Partway through construction, unexpected city easements turned up after survey, requiring the mudroom, kitchen, and powder room layouts to be redesigned around them without losing any of the storage the family needed. On the structural side, the originally planned steel roof beams would have required point loads carried down to a foundation without proper footings, so the team pivoted to continuous roof trusses across the exterior walls instead, avoiding costly foundation work.
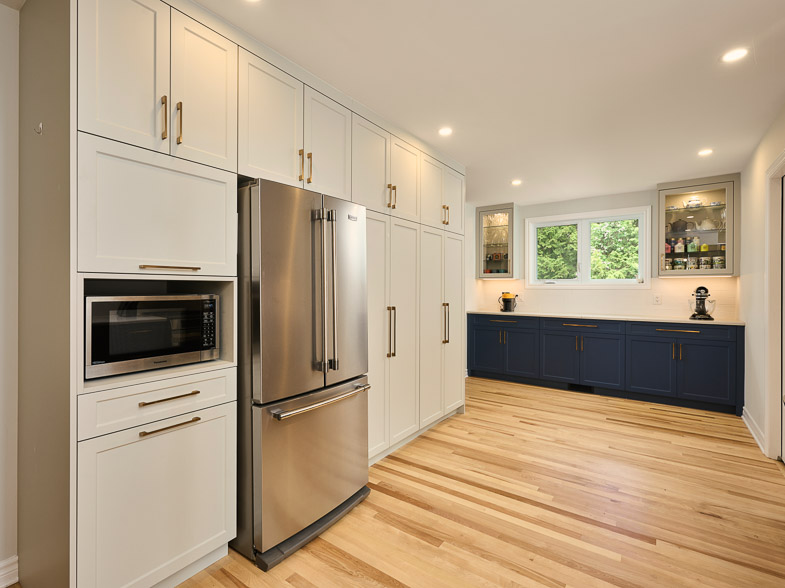
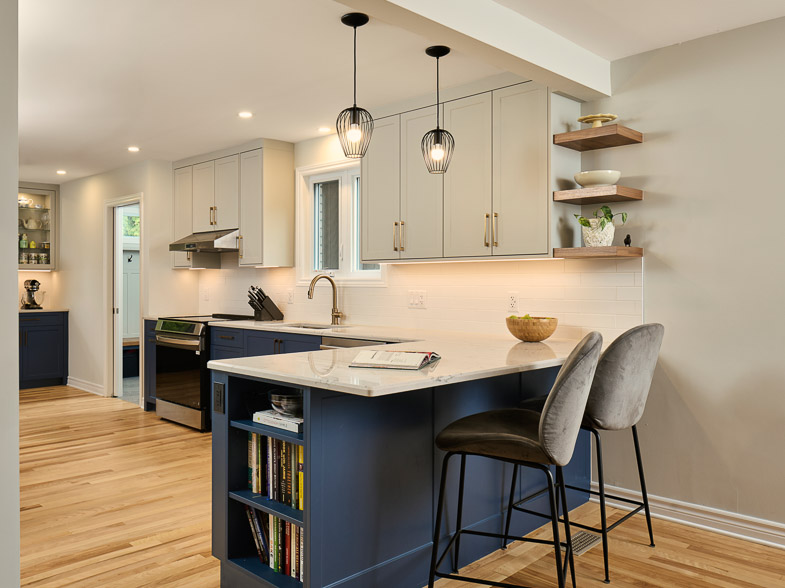
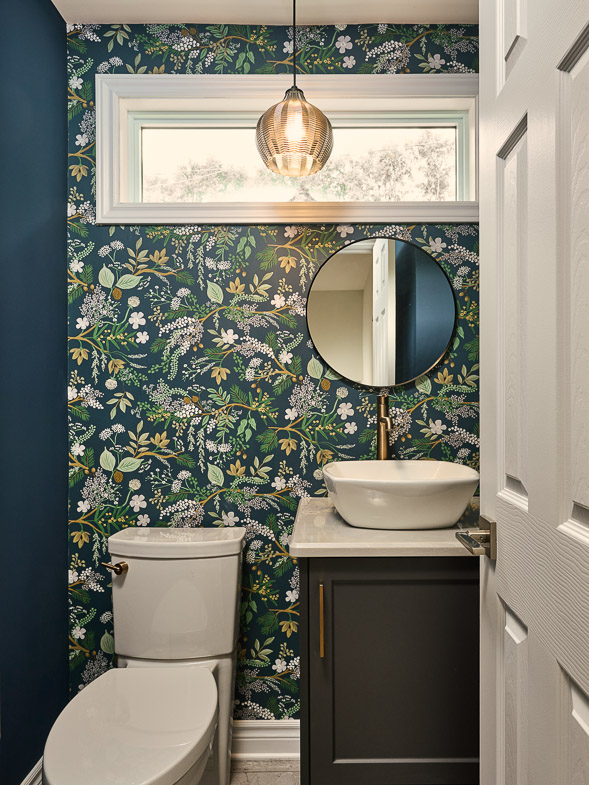
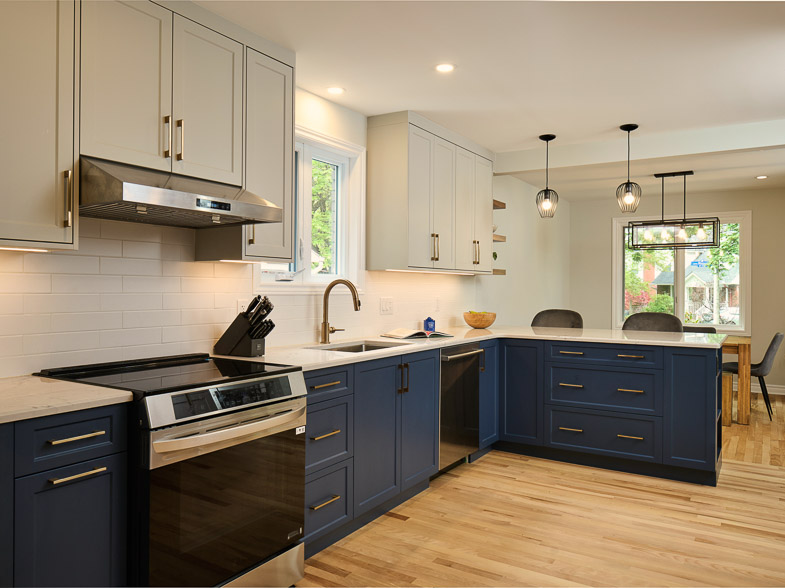
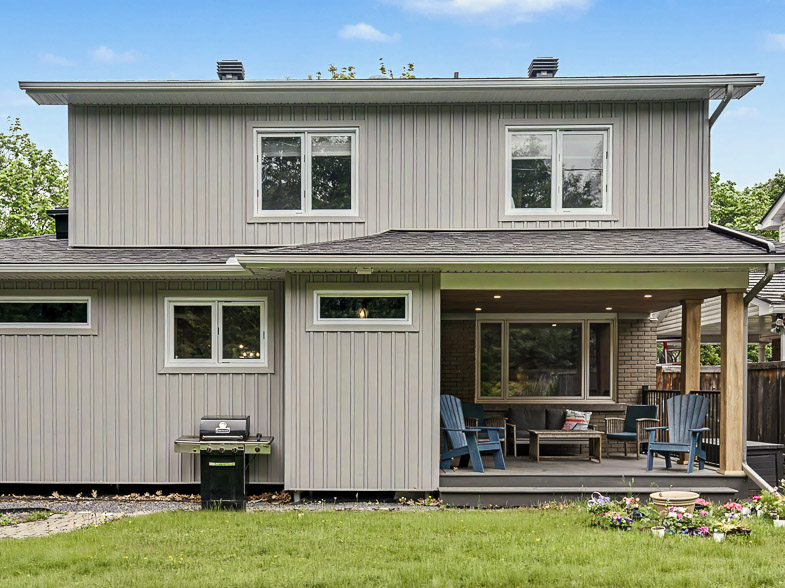
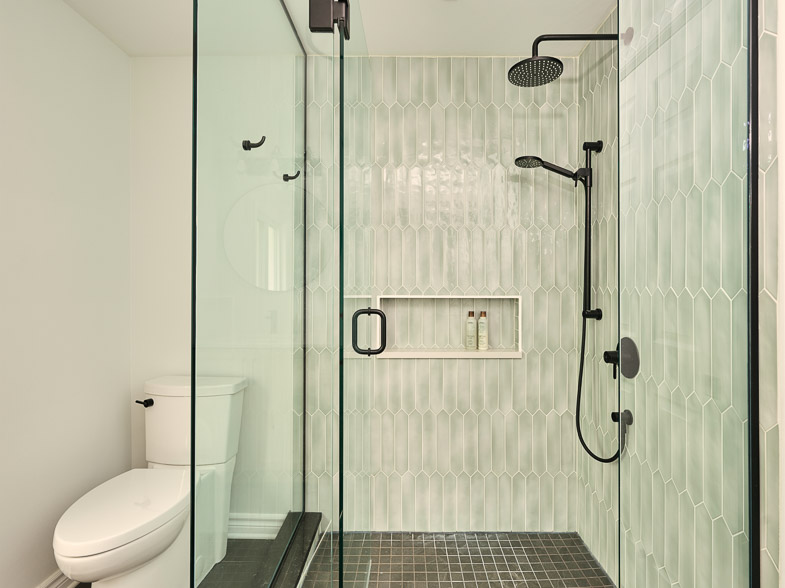
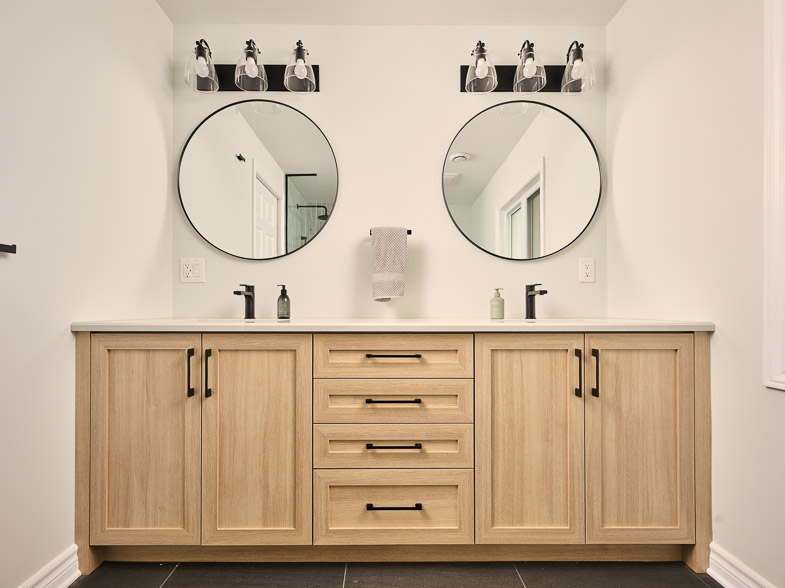
Brick along the lower level pairs with beige-grey board and batten siding above, carrying across both the original home and the new addition so the rebuilt roofline ties the whole exterior together as one structure. Inside, soft blues and light greys run through the main living areas, while the primary ensuite takes a more dramatic turn with dark porcelain floor tile, black plumbing fixtures, and a marble-look countertop with fine, clear veining. The powder room gets its own moment with bold navy floral wallpaper and a matching dark blue accent wall that echoes the same blue tone used in the kitchen cabinetry, and champagne bronze hardware repeats between the kitchen and powder room to tie the two spaces together. New birch hardwood in a natural stain runs throughout the addition, the home’s existing hardwood was refinished to match, and plastered arched doorways soften the transition between the original home and the new construction.
Project Gallery
Let’s Get Started

Our team will come to your home for an exciting discussion of your ideas. Together we will discuss your vision, collaborate on ideas, and embark on a journey to transform your space into the ultimate reflection of your style and preferences.