
Rooted in Place, Designed with Purpose
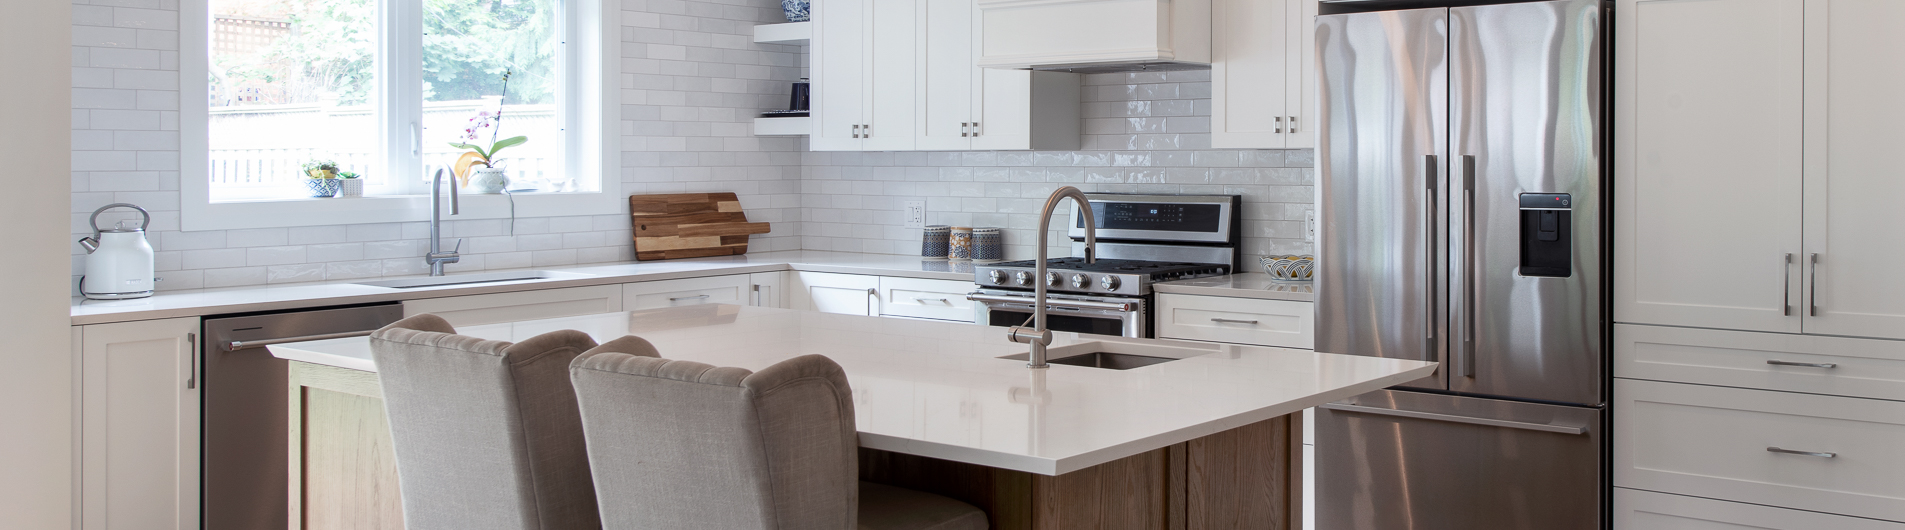
This 2,117 sq. ft. custom home in McKellar Park, Ottawa was designed around a large Norway Maple. Projecting gables frame the tree, an open kitchen, dining, and living area suits family life, and the primary suite looks out to the maple.
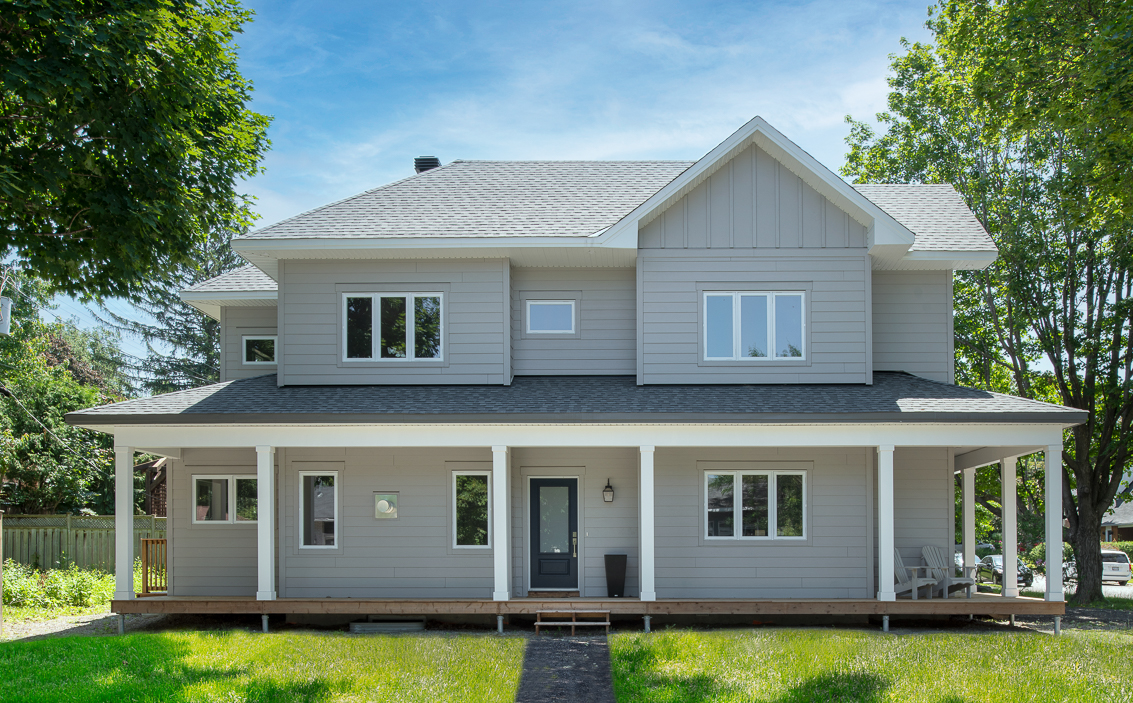
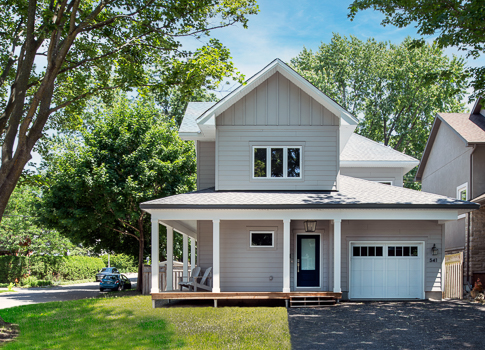
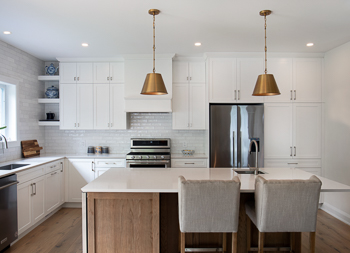
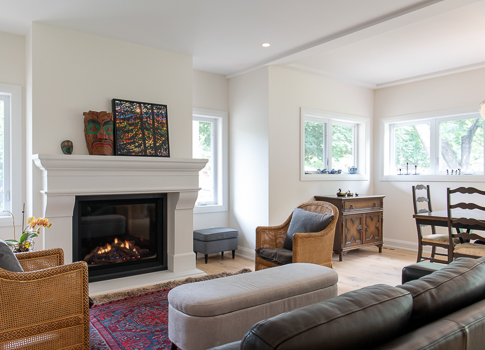
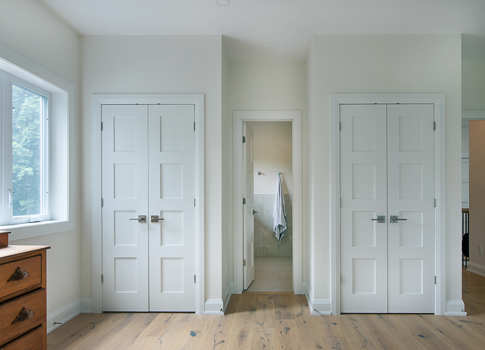
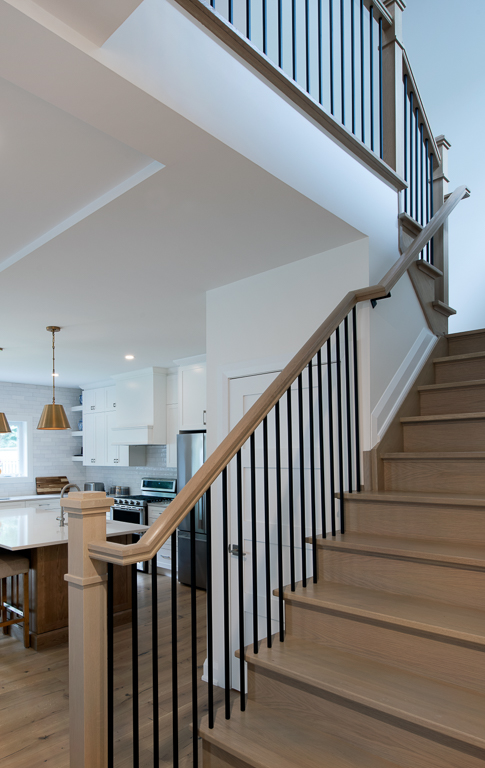
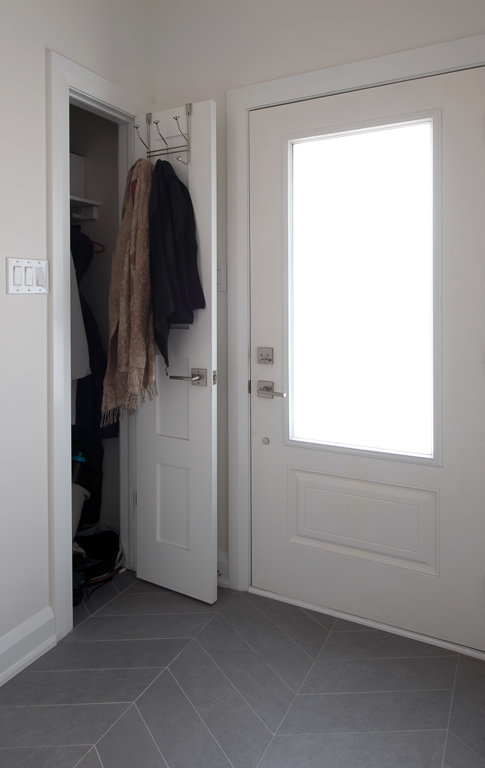
Inside this McKellar Park, Ottawa custom home, blue entry doors open to a bright kitchen, dining, and living area, where an L-shaped kitchen pairs a white quartz island and oak base cabinets with a beer fridge and double ovens. French-cut white oak floors and 9-foot ceilings run throughout, and a mudroom with a built-in bench keeps the entry organized. Upstairs, a full second floor replaces the original half-storey loft, with a primary suite that has windows on two sides facing the maple, two walk-in closets, a freestanding soaker tub, and a laundry room close by. A wraparound porch makes the most of the corner lot.

Sq. Ft.
2,117

Bedrooms
3

Bathrooms
3

Special Features
Project Gallery
Let’s Get Started

Our team will come to your home for an exciting discussion of your ideas. Together we will discuss your vision, collaborate on ideas, and embark on a journey to transform your space into the ultimate reflection of your style and preferences.