
Designing for Connection and Independence
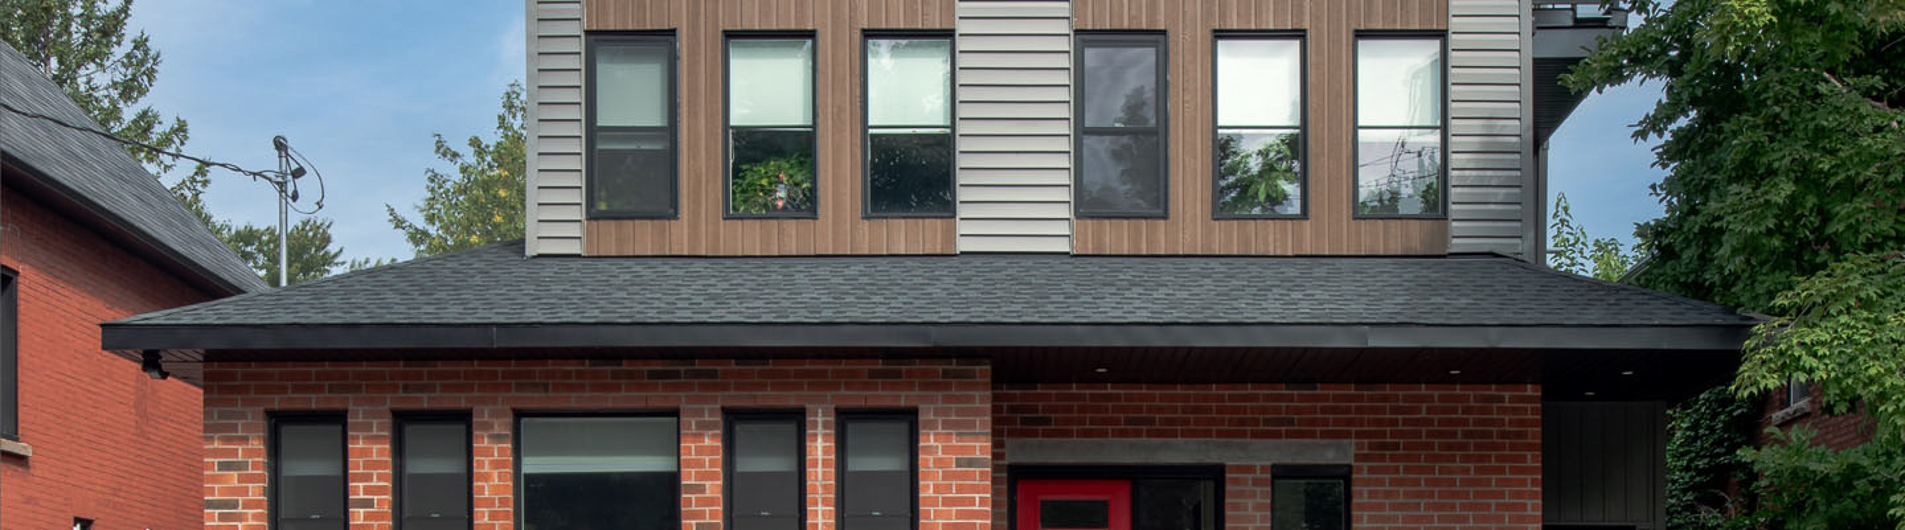
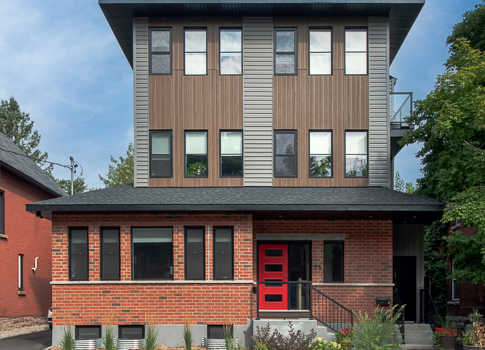
We designed a custom triplex home that supports multi-generational living today and rental potential in the future. Purpose-built from the ground up, each unit is fully independent yet part of a unified, contemporary design.
Built for Flexibility
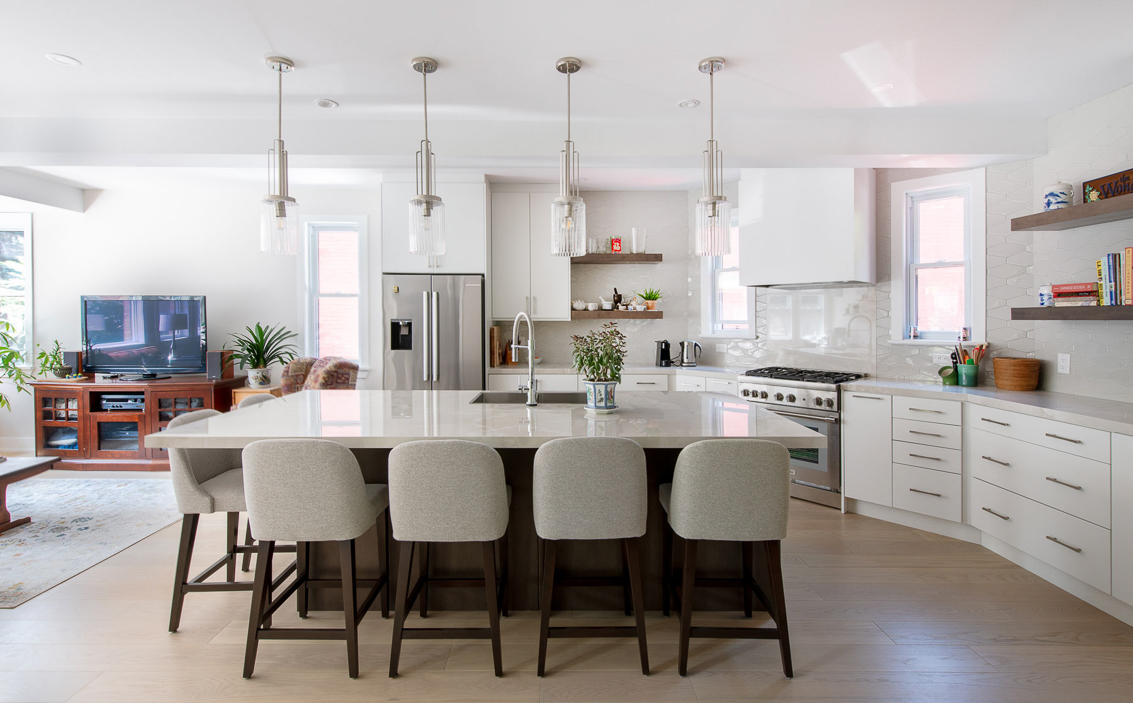
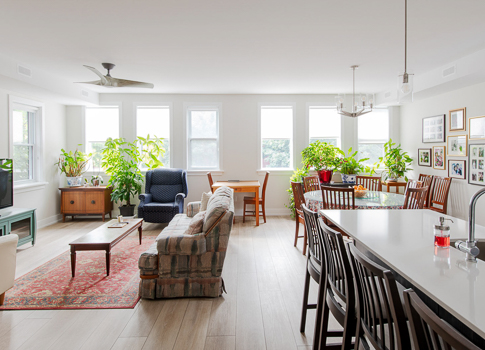
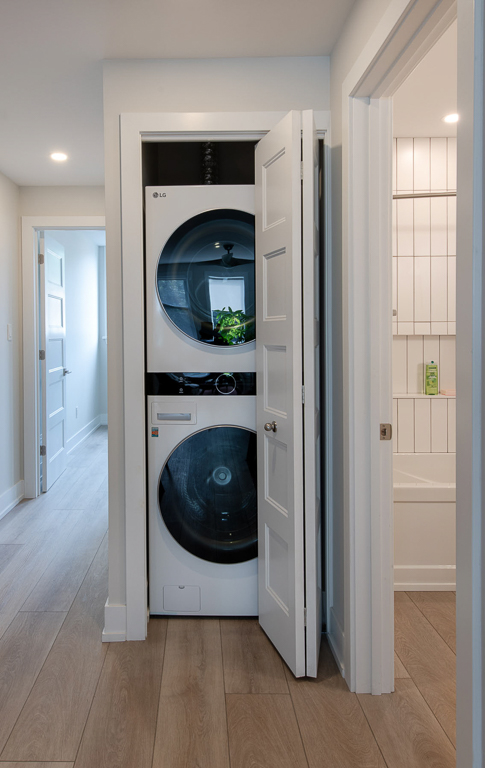
This custom triplex supports multi-generational living today, with the flexibility to shift into rental use down the road. Each unit is fully self-contained in layout, structure, and code compliance, with the main level and basement forming one extended family space, and the upper two floors offering independent dwellings for parents and a growing family. Mechanical stacking, sound attenuation, and fire-rated assemblies keep each suite private and quiet from the others.
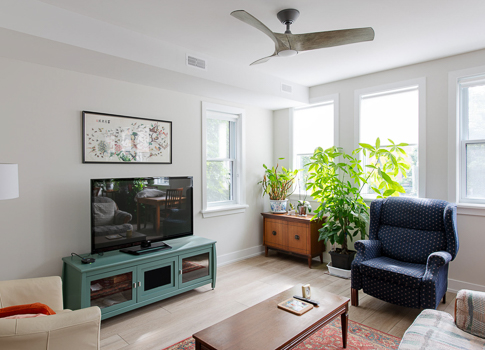
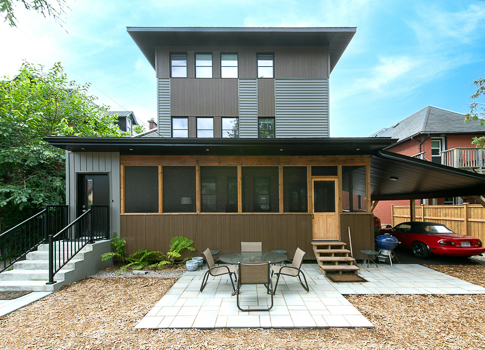
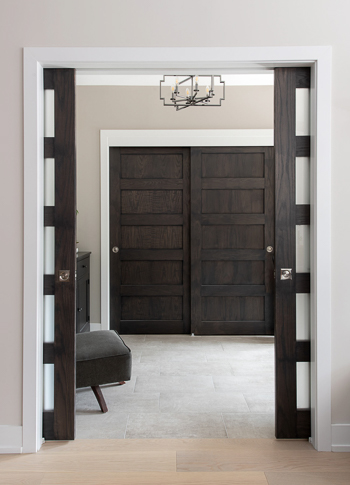
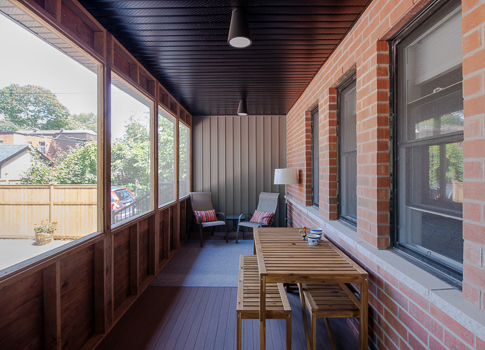
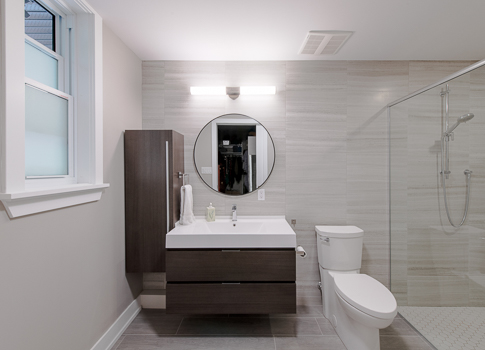
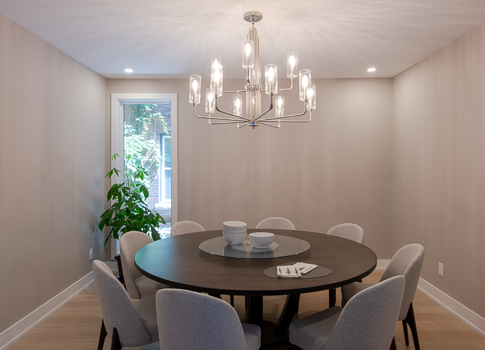
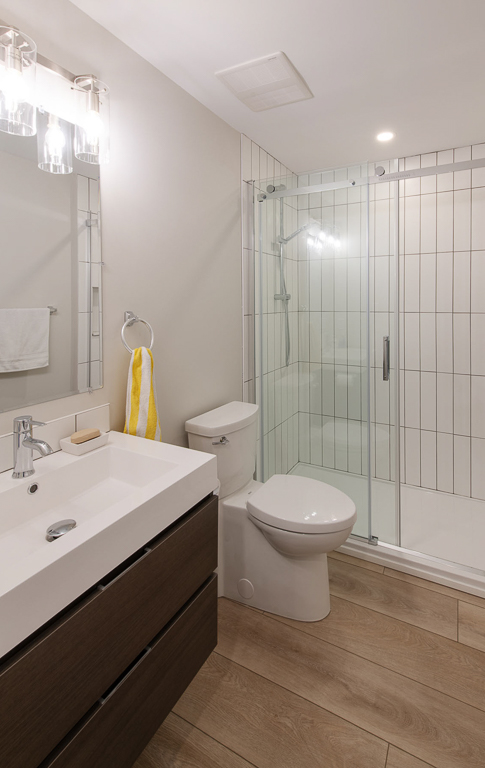
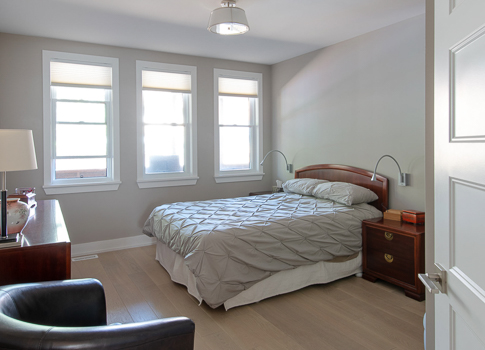
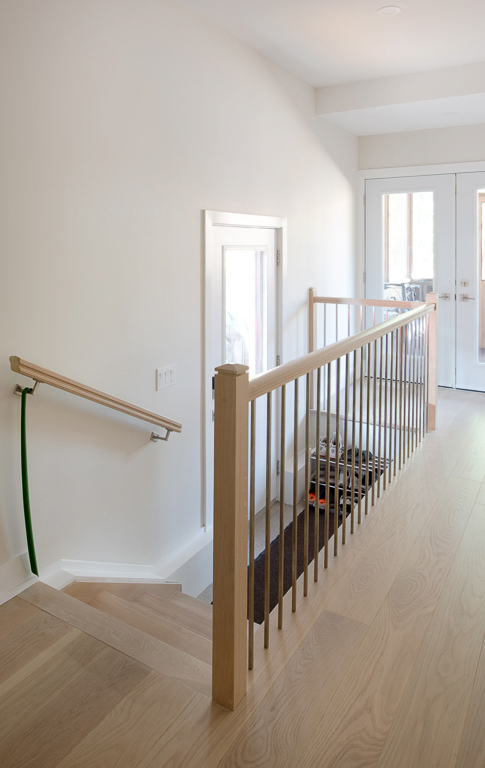
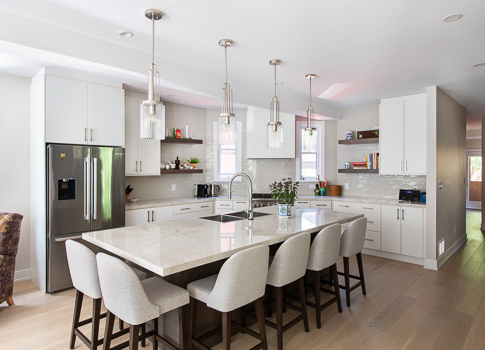
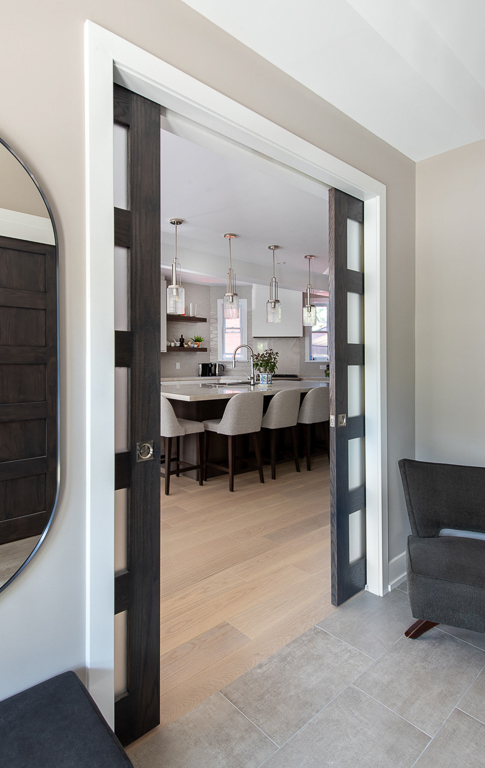
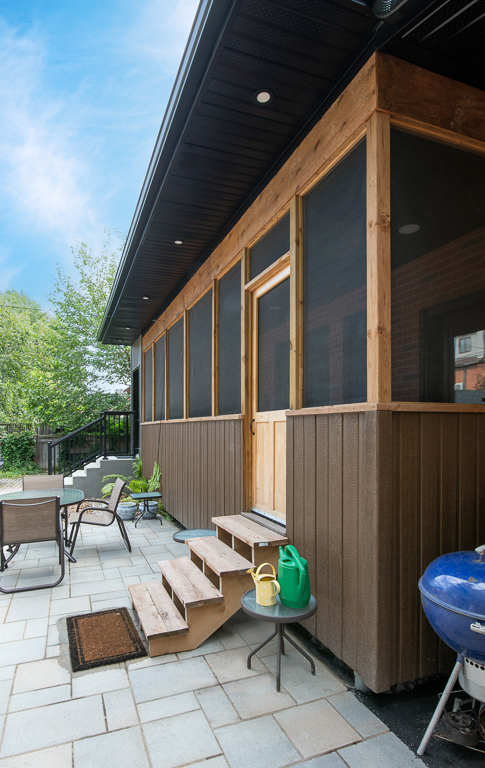
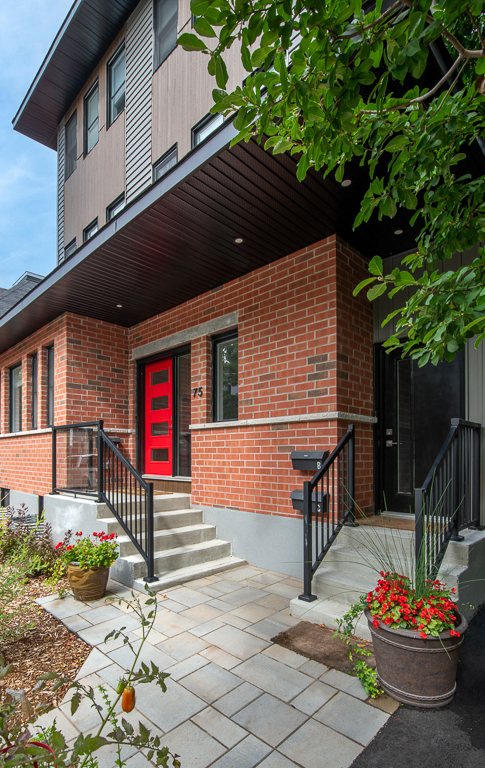
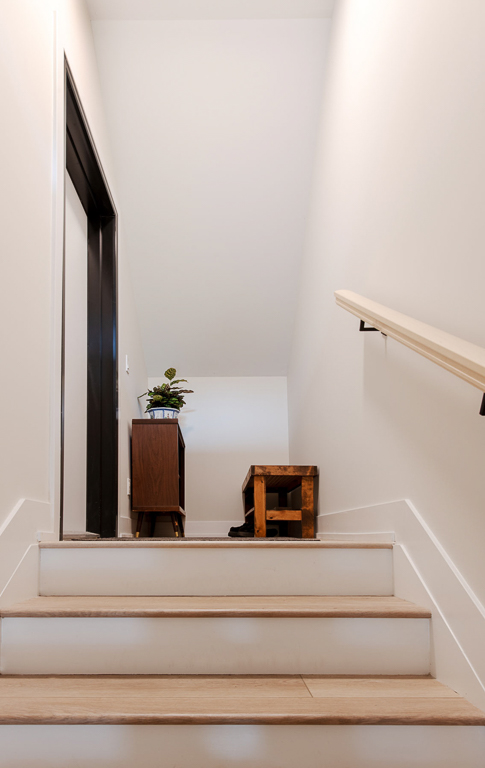
From the street, aligned windows, consistent materials, and a shared central stair tower let the home read as one residence rather than three. White oak flooring, matte black fixtures, and quartz surfaces carry through each unit, while a ground-level patio, recessed balconies, and bike storage extend daily living outdoors.

Sq. Ft.

Bedrooms

Bathrooms

Special Features
Project Gallery
Let’s Get Started
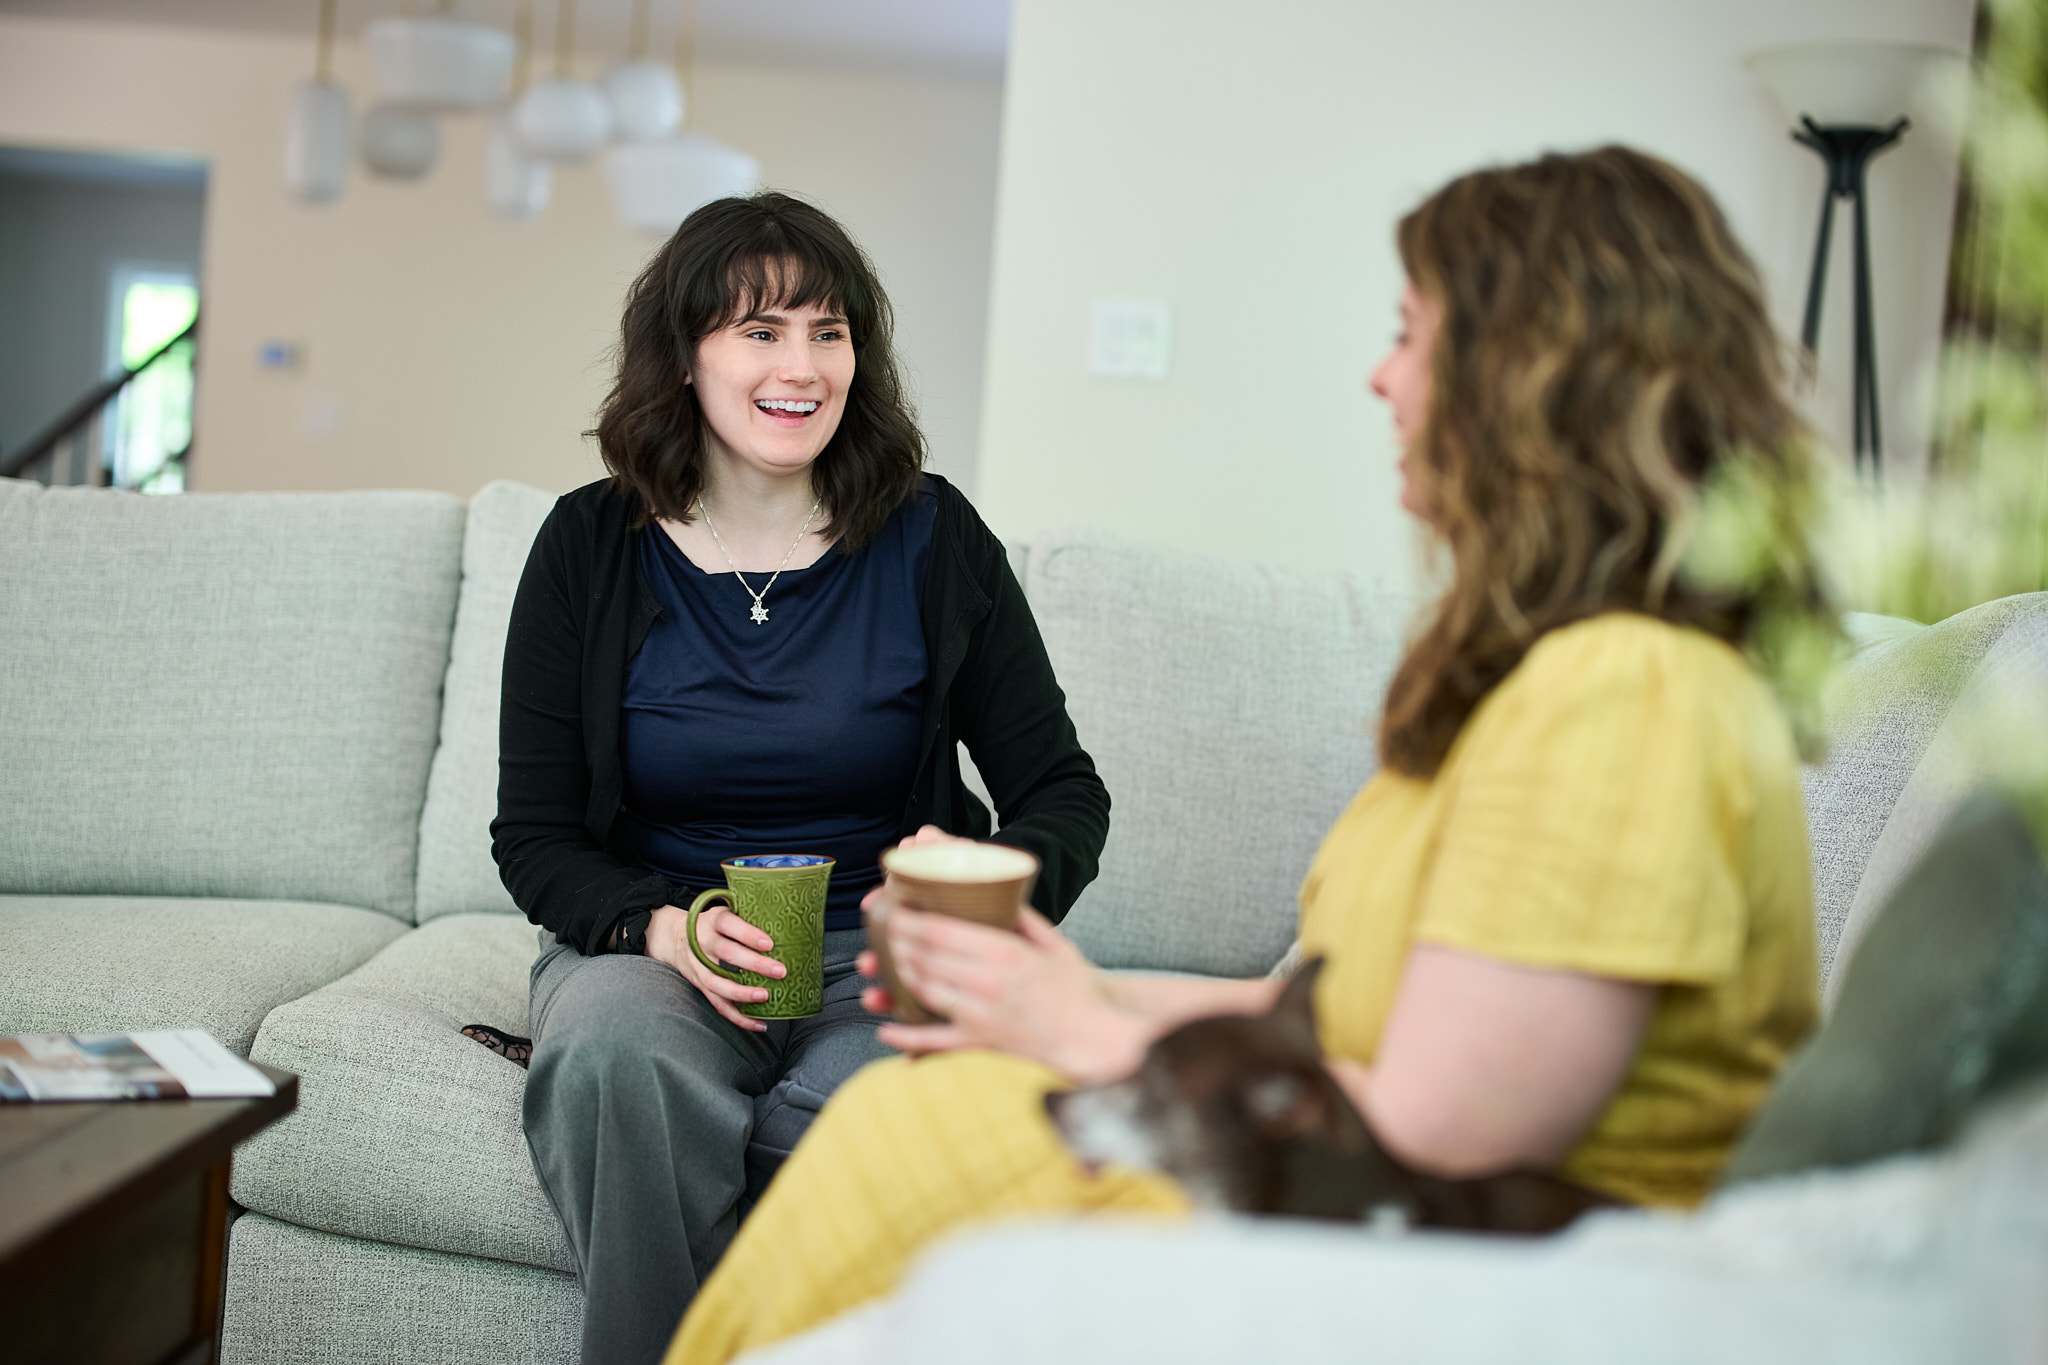
Our team will come to your home for an exciting discussion of your ideas. Together we will discuss your vision, collaborate on ideas, and embark on a journey to transform your space into the ultimate reflection of your style and preferences.